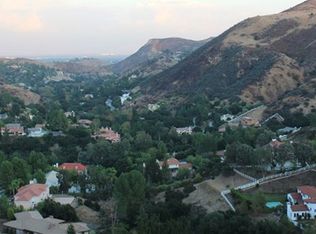
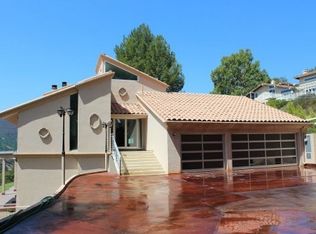
Nestled within the exclusive 24-hour guard-gated community of Bell Canyon, "Moderne at Dapplegray" is a striking brand-new estate set against a backdrop of serene canyon views. Sited on a sprawling one-acre lot, this architectural showpiece spans 7,686 SF and was designed with exceptional detail, craftsmanship, and scale throughout. The main residence offers 6,720 square feet with 5 bedrooms, 6 bathrooms, and a four-car garage. Grand yet inviting, the home is defined by soaring 20+ foot ceilings, walls of glass, and thoughtfully curated finishes that blend modern design with warmth. Expansive living spaces are complemented by elevated amenities including a flex space ideal for a wine cellar or scullery/dirty kitchen, a second-story loft, and an oversized laundry room. The chef's kitchen features custom millwork, dual islands, abundant storage, and top-of-the-line stainless steel appliances. A detached and fully permitted 966 SF ADU offers its own private driveway entrance, one bedroom, one bathroom, and exceptional flexibility as a guest house, gym, office, or pool cabana. Designed for seamless indoor-outdoor living, the grounds feature a resort-style pool and spa, outdoor kitchen, and covered dining and lounge spaces surrounded by the privacy and natural beauty that define Bell Canyon living. Renowned for its exclusivity and lifestyle-driven amenities, Bell Canyon offers equestrian facilities, hiking trails, tennis courts, a private park, and access to the award-winning Las Virgenes Unified School District. Located just minutes from Calabasas, "Moderne at Dapplegray" presents a rare opportunity to own one of Bell Canyon's most compelling modern estates.
For sale
$5,499,000
38 Dapplegray Rd, Bell Canyon, CA 91307
6beds
7,686sqft
Residential, Single Family Residence
Built in 2026
1.03 Acres Lot
$5,307,200 Zestimate®
$715/sqft
$490/mo HOA
What's special
- 45 days
- 624
- 83
Zillow last checked:
Listing updated:
Listed by:
Neyshia Go DRE # 01933923 310-882-8357,
Sotheby's International Realty 310-724-7000
Source: CLAW,MLS#: 26985029
Facts & features
Interior
Bedrooms & bathrooms
- Bedrooms: 6
- Bathrooms: 7
- Full bathrooms: 6
- 1/2 bathrooms: 1
Rooms
- Room types: Dining Room, Dining Area, Family Room, Living Room, Office, Patio Open, Powder, Walk-In Closet
Heating
- Central
Cooling
- Central Air
Appliances
- Included: Refrigerator, Barbeque, Dishwasher, Freezer, Range/Oven
- Laundry: Laundry Room
Features
- Built-Ins, Breakfast Counter / Bar, Dining Area
- Flooring: Other, Engineered Hardwood
- Has fireplace: Yes
- Fireplace features: Family Room, Living Room
Interior area
- Total structure area: 7,686
- Total interior livable area: 7,686 sqft
Property
Parking
- Total spaces: 4
- Parking features: Driveway, Garage - 4+ Car, Oversized
- Has garage: Yes
- Covered spaces: 4
- Has uncovered spaces: Yes
Features
- Levels: Two
- Stories: 2
- Pool features: In Ground
- Spa features: In Ground
- Has view: Yes
- View description: Canyon
Lot
- Size: 1.03 Acres
Details
- Additional structures: None, Detached Guest House
- Parcel number: 8500132025
- Zoning: RE1AC
- Special conditions: Standard
- Other equipment: Other
Construction
Type & style
- Home type: SingleFamily
- Architectural style: Modern
- Property subtype: Residential, Single Family Residence
Condition
- Year built: 2026
Community & HOA
Community
- Security: 24 Hour Security, Gated Community with Guard
HOA
- Has HOA: Yes
- Amenities included: Hiking Trails, Gated Community Guard, Horse Trails, Fitness Center, Tennis Court(s)
- HOA fee: $490 monthly
Location
- Region: Bell Canyon
Financial & listing details
- Price per square foot: $715/sqft
- Tax assessed value: $1,008,147
- Date on market: 9/9/2026
Estimated market value
$5,307,200
$5.04M - $5.57M
Not available
Price history
| Date | Event | Price |
|---|---|---|
| 10/20/2026 | Listed for rent | $34,450$4/sqft |
Source:  CLAW #26103339 Report a problem CLAW #26103339 Report a problem | ||
| 9/9/2026 | Listed for sale | $5,499,000-5.1%$715/sqft |
Source:  CLAW #26985029 Report a problem CLAW #26985029 Report a problem | ||
| 9/4/2026 | Listing removed | $5,795,000$754/sqft |
Source: CLAW #26832665 Report a problem | ||
| 5/14/2026 | Listed for sale | $5,795,000+82.5%$754/sqft |
Source: CLAW #26832665 Report a problem | ||
| 4/5/2025 | Listing removed | $3,175,000$413/sqft |
Source: CLAW #25511059 Report a problem | ||
| 3/13/2025 | Listed for sale | $3,175,000+6.2%$413/sqft |
Source: CLAW #25511059 Report a problem | ||
| 3/5/2025 | Listing removed | $2,990,000$389/sqft |
Source: CLAW #24-465433 Report a problem | ||
| 11/22/2024 | Listed for sale | $2,990,000+214.7%$389/sqft |
Source: CLAW #24-465433 Report a problem | ||
| 7/29/2022 | Sold | $950,000+90%$124/sqft |
Source: Public Record Report a problem | ||
| 10/21/2019 | Sold | $500,000-77.3%$65/sqft |
Source: Public Record Report a problem | ||
| 11/19/2016 | Listing removed | $2,199,000$286/sqft |
Source: Pinnacle Estate Properties, I #SR16105979_CRISNET Report a problem | ||
| 5/18/2016 | Listed for sale | $2,199,000+17.3%$286/sqft |
Source: Pinnacle Estate Properties, I #SR16105979_CRISNET Report a problem | ||
| 9/19/2006 | Sold | $1,875,000$244/sqft |
Source: Agent Provided Report a problem | ||
| 5/25/2005 | Sold | $1,875,000+63%$244/sqft |
Source: Public Record Report a problem | ||
| 4/18/1996 | Sold | $1,150,000$150/sqft |
Source: Public Record Report a problem | ||
Public tax history
| Year | Property taxes | Tax assessment |
|---|---|---|
| 2026 | -- | $1,008,147 +2% |
| 2025 | $12,401 +8.3% | $988,380 +2% |
| 2024 | $11,446 | $969,000 +2% |
| 2023 | $11,446 +68.7% | $950,000 +84.4% |
| 2022 | $6,783 +3.5% | $515,282 +2% |
| 2021 | $6,551 +2.6% | $505,179 +1% |
| 2020 | $6,385 -75.8% | $500,000 -78.7% |
| 2019 | $26,380 +70.7% | $2,342,930 +2% |
| 2018 | $15,450 -38.8% | $2,296,991 +2% |
| 2017 | $25,261 +1.9% | $2,251,953 +2% |
| 2016 | $24,785 +2.1% | $2,207,798 +1.5% |
| 2015 | $24,275 +1.7% | $2,174,636 +2% |
| 2014 | $23,870 | $2,132,040 +37.6% |
| 2013 | -- | $1,550,000 -2.6% |
| 2012 | -- | $1,591,000 |
| 2011 | -- | $1,591,000 -21.6% |
| 2009 | -- | $2,029,558 +4% |
| 2007 | -- | $1,950,750 +2% |
| 2006 | -- | $1,912,500 +31.7% |
| 2005 | -- | $1,451,958 +3.9% |
| 2003 | -- | $1,397,400 +8.1% |
| 2002 | -- | $1,293,217 +2% |
| 2001 | $13,479 +1.6% | $1,267,861 +2% |
| 2000 | $13,270 | $1,243,002 |
Find assessor info on the county website
Monthly payment
Est. payment
Payment breakdown
Explore the cost of this home by adjusting the details. Changes won't be saved.Climate risks
Neighborhood: 91307
Similar homes

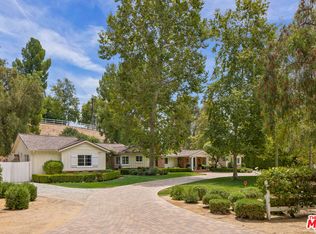
- $5,495,0005 bd6 ba4.8k sqft5840 Round Meadow Rd, Hidden Hills, CA 91302For Sale
 MLS ID #26863417, H. Blair Chang DRE # 01248419, The Agency. CLAW
 - $4,995,0006 bd7 ba6.6k sqft5474 Amber Cir, Calabasas, CA 91302For Sale
 MLS ID #26978709, Joshua Altman DRE # 01764587, Douglas Elliman of California, Inc.. CLAW
 - $5,500,0006 bd7 ba4.6k sqft3880 Prado Del Trigo, Calabasas, CA 91302For Sale
 MLS ID #26868685, Shirli Depas DRE # 02000171, Compass. CLAW
 - $5,495,0006 bd7 ba7k sqft5330 Amestoy Ave, Encino, CA 91316For Sale
 MLS ID #26993761, Joshua Altman DRE # 01764587, Douglas Elliman of California, Inc.. CLAW
