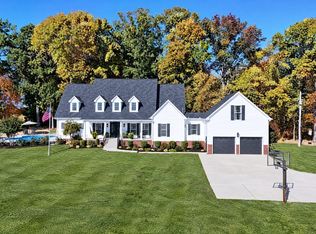
How unique and what a gem! This home is the culmination of so many things. First of all, can you say elevator...turning this three level home into a fully accessible home for just about anyone! One acre on a corner lot with a tree lined back yard adding to the serenity and privacy. Over 5,700 square feet of living space which includes a lower level with an actual kitchen that you would want to use and almost 9' ceilings on this lower level. Yes, there is a second laundry room and full bathroom on the lower level as well. The main level of the home includes beautiful and well cared for Brazilian Cherry Hardwoods, two en-suite bedrooms with the kitchen and living room centrally located. Also on the main level is a formal dining room, fantastic sitting room with tall ceilings and flowing natural light. Lastly is a beautifully sized office and features double entry glass doors and custom Amish built cabinetry. Lasty, the upstairs has another full bath, an oversized bedroom and a massive bonus room with vaulted ceilings. Oversized two car garage on the main level with the third garage bay on the lower level. Located just 30 minutes from Nissan Stadium, 10 minutes to White House, 15 minutes to Portland, 20 minutes to both Springfield, TN and Franklin, KY and lastly about 25 minutes to Hendersonville. All of this combines the vibe of being rural with simple and reasonable access to the daily needs.
Active
$1,000,000
38 Deer Run Rd, Cross Plains, TN 37049
3beds
5,808sqft
Single Family Residence, Residential
Built in 2005
1.01 Acres Lot
$-- Zestimate®
$172/sqft
$10/mo HOA
What's special
Second laundry roomTwo en-suite bedroomsFormal dining room
- 2 hours
- 20
- 1
Zillow last checked:
Listing updated:
Listed by:
Robert Werkheiser 615-210-7712,
Zeitlin Sotheby's International Realty 615-383-0183
Source: RealTracs MLS as distributed by MLS GRID,MLS#: 3632802
Facts & features
Interior
Bedrooms & bathrooms
- Bedrooms: 3
- Bathrooms: 5
- Full bathrooms: 4
- 1/2 bathrooms: 1
- Main level bedrooms: 2
Bedroom 1
- Features: Full Bath
- Level: Full Bath
- Area: 420 Square Feet
- Dimensions: 21x20
Bedroom 2
- Features: Bath
- Level: Bath
- Area: 192 Square Feet
- Dimensions: 16x12
Bedroom 3
- Features: Extra Large Closet
- Level: Extra Large Closet
- Area: 504 Square Feet
- Dimensions: 24x21
Primary bathroom
- Features: Double Vanity
- Level: Double Vanity
Den
- Features: Separate
- Level: Separate
- Area: 1147 Square Feet
- Dimensions: 37x31
Dining room
- Features: Formal
- Level: Formal
- Area: 169 Square Feet
- Dimensions: 13x13
Kitchen
- Area: 150 Square Feet
- Dimensions: 15x10
Living room
- Features: Combination
- Level: Combination
- Area: 546 Square Feet
- Dimensions: 26x21
Other
- Features: Office
- Level: Office
- Area: 169 Square Feet
- Dimensions: 13x13
Other
- Features: Gathering Room
- Level: Gathering Room
- Area: 196 Square Feet
- Dimensions: 14x14
Recreation room
- Features: Second Floor
- Level: Second Floor
- Area: 621 Square Feet
- Dimensions: 27x23
Heating
- Central
Cooling
- Central Air
Appliances
- Included: Double Oven, Cooktop, Dishwasher, Dryer, Refrigerator, Stainless Steel Appliance(s), Washer
- Laundry: Electric Dryer Hookup, Washer Hookup
Features
- Bookcases, Ceiling Fan(s), Elevator, Entrance Foyer, Extra Closets, High Ceilings, In-Law Floorplan, Walk-In Closet(s)
- Flooring: Carpet, Wood, Tile
- Basement: Finished,Full
- Number of fireplaces: 1
- Fireplace features: Gas
Interior area
- Total structure area: 5,808
- Total interior livable area: 5,808 sqft
- Finished area above ground: 4,514
- Finished area below ground: 1,294
Video & virtual tour
Property
Parking
- Total spaces: 3
- Parking features: Garage Door Opener, Garage Faces Side
- Garage spaces: 3
Accessibility
- Accessibility features: Accessible Elevator Installed
Features
- Levels: Three Or More
- Stories: 3
- Patio & porch: Deck, Covered, Porch, Screened
Lot
- Size: 1.01 Acres
- Features: Corner Lot
- Topography: Corner Lot
Details
- Parcel number: 073D B 03300 000
- Special conditions: Standard
- Other equipment: Irrigation System
Construction
Type & style
- Home type: SingleFamily
- Property subtype: Single Family Residence, Residential
Materials
- Brick
- Roof: Shingle
Condition
- New construction: No
- Year built: 2005
Utilities & green energy
- Sewer: Septic Tank
- Water: Public
- Utilities for property: Water Available
Community & HOA
Community
- Subdivision: Valleydale Estates Phase 3
HOA
- Has HOA: Yes
- HOA fee: $125 annually
Location
- Region: Cross Plains
Financial & listing details
- Price per square foot: $172/sqft
- Annual tax amount: $3,456
- Date on market: 11/5/2026
Estimated market value
Not available
Estimated sales range
Not available
Not available
Price history
| Date | Event | Price |
|---|---|---|
| 11/5/2026 | Listed for sale | $1,000,000+140.8%$172/sqft |
Source:  RealTracs MLS as distributed by MLS GRID #3632802 Report a problem | ||
| 5/13/2016 | Sold | $415,200$71/sqft |
Source: RealTracs MLS as distributed by MLS GRID #1481334 Report a problem | ||
Public tax history
Tax history is unavailable.
Monthly payment
Est. payment
Payment breakdown
Explore the cost of this home by adjusting the details. Changes won't be saved.Climate risks
Neighborhood: 37049
Nearby schools
Schools provided by the listing agent
- Elementary: East Robertson Elementary
- Middle: East Robertson High School
- High: East Robertson High School
Source: RealTracs MLS as distributed by MLS GRID. This data may not be complete. We recommend contacting the local school district to confirm school assignments for this home.
Similar homes
- $1,030,0004 bd3 ba4k sqft8265 Guthrie Rd, Cross Plains, TN 37049For Sale
 MLS ID #3138938, Gary Ashton. RealTracs MLS as distributed by MLS GRID
- $749,9996 bd6 ba5.3k sqft1033 Valleydale Ave, Cross Plains, TN 37049For Sale
 MLS ID #3231947, Tammy Palmore. RealTracs MLS as distributed by MLS GRID
- $1,200,0003 bd3 ba3.9k sqft8220 Cedar Grove Rd, Cross Plains, TN 37049For Sale
 MLS ID #3624408, Maribeth Felts. RealTracs MLS as distributed by MLS GRID
- $949,0004 bd3 ba3.1k sqft7128 Dogwood Ln, Cross Plains, TN 37049For Sale
 MLS ID #3619130, Jodie Reynolds. RealTracs MLS as distributed by MLS GRID
- $1,199,0004 bd5 ba4.5k sqft2404 Savage Creek Dr, Springfield, TN 37172For SaleMLS ID #3304559, Donna Shell. RealTracs MLS as distributed by MLS GRID
- $811,0003 bd4 ba3.8k sqft7659 Jones Rd, White House, TN 37188For SaleMLS ID #3629529, Randy Lawyer. RealTracs MLS as distributed by MLS GRID
- $1,099,0003 bd4 ba3k sqft8465 Cedar Grove Rd Lot 1, Cross Plains, TN 37049New ConstructionMLS ID #3510882, Amber Cline. RealTracs MLS as distributed by MLS GRID
- $1,399,5005 bd5 ba7.1k sqft8288 Guthrie Rd, Cross Plains, TN 37049For SaleMLS ID #3603487, Sherese Dossman. RealTracs MLS as distributed by MLS GRID
- $754,9005 bd5 ba3.1k sqft6881 Glidewell Rd, Cross Plains, TN 37049For SaleMLS ID #3270648, Erin Roach. RealTracs MLS as distributed by MLS GRID
- $919,0004 bd4 ba3k sqft4854 Rock House Rd, Portland, TN 37148For SaleMLS ID #3333713, Anthony Wade. RealTracs MLS as distributed by MLS GRID
- $1,199,9993 bd4 ba3.4k sqft4729 Greer Ln Lot 2, Cross Plains, TN 37049New ConstructionMLS ID #3314754, Amber Cline. RealTracs MLS as distributed by MLS GRID
- $1,199,9994 bd4 ba3.4k sqft4719 Greer Ln Lot 3, Cross Plains, TN 37049New ConstructionMLS ID #3314752, Amber Cline. RealTracs MLS as distributed by MLS GRID
- $1,299,9004 bd4 ba4.3k sqft7962 Bill Moss Rd, White House, TN 37188New ConstructionMLS ID #3255409, Joshua B. Russell. RealTracs MLS as distributed by MLS GRID
- $879,9003 bd4 ba3.2k sqft493 South Rd, Cottontown, TN 37048For SaleMLS ID #3626748, Megan Dotson. RealTracs MLS as distributed by MLS GRID
- $1,198,0004 bd3 ba3.9k sqft117 Wonder Valley Rd, Hendersonville, TN 37075For SaleMLS ID #3628503, Nicole Johnson. RealTracs MLS as distributed by MLS GRID
- $957,5003 bd4 ba3k sqft4582 N Old Highway 41, Springfield, TN 37172For SaleMLS ID #3615309, Tammy Porter. RealTracs MLS as distributed by MLS GRID
- $789,0005 bd4 ba4.3k sqft4096 Socata Ct, Cross Plains, TN 37049For SaleMLS ID #3525716, Jeremy Vandivier. RealTracs MLS as distributed by MLS GRID
- $915,0004 bd3 ba3k sqft389 Ben Albert Rd, Cottontown, TN 37048For SaleMLS ID #3610716, Kim Biederman. RealTracs MLS as distributed by MLS GRID
- $1,050,0004 bd5 ba6.6k sqft1014 Alameda Dr, Portland, TN 37148For SaleMLS ID #3012007, Audra Hicks - Broker/Owner. RealTracs MLS as distributed by MLS GRID
- $919,9003 bd3 ba3.2k sqft122 Trivett Dr, Portland, TN 37148For SaleMLS ID #3612128, Derrick D Miller, Broker.. RealTracs MLS as distributed by MLS GRID
