Where Rustic Elegance Meets Luxury Living!
Discover your own private retreat nestled on 3 wooded acres at the end of a peaceful cul-de-sac in desirable White House, Tennessee. This stunning 3-bedroom, 3.5-bath custom-style home beautifully blends timeless craftsmanship, rustic charm, and modern comfort.
From the moment you arrive, the home’s striking architecture, natural stone accents, and expansive covered wraparound porch create an unforgettable first impression. Step inside to a breathtaking two-story great room featuring soaring ceilings, abundant natural light, rich hardwood floors, and a magnificent floor-to-ceiling stone fireplace that serves as the heart of the home.
The beautifully appointed kitchen features granite countertops, an oversized center island, stainless steel appliances, abundant cabinetry, and warm wood finishes—perfect for both everyday living and entertaining. Upstairs, two spacious bedrooms share a thoughtfully designed Jack-and-Jill bathroom.
Entertainment takes center stage in the expansive walk-out basement, complete with a wet bar, pool table area, and generous space for hosting gatherings, game nights, or relaxing with friends.
Step outside to your very own resort-inspired backyard oasis, featuring a gorgeous gunite swimming pool surrounded by rustic stone patios and the peaceful beauty of mature woods. Whether enjoying your morning coffee on the covered porch, entertaining poolside, or unwinding beside the stone fireplace, every corner of this property invites you to slow down and enjoy life.
Offering the perfect balance of seclusion and convenience, this exceptional property is just minutes from I-65, shopping, dining, recreation, and an easy drive to downtown Nashville.
Three private acres. Timeless architectural beauty. Unforgettable entertaining spaces. One extraordinary place to call home.
Active
$811,000
7659 Jones Rd, White House, TN 37188
3beds
3,860sqft
Single Family Residence, Residential
Built in 2007
3 Acres Lot
$-- Zestimate®
$210/sqft
$-- HOA
What's special
Gorgeous gunite swimming poolExpansive covered wraparound porchOversized center islandPeaceful cul-de-sacCovered porchBreathtaking two-story great roomNatural stone accents
- 3 days
- 423
- 52
Zillow last checked:
Listing updated:
Listed by:
Randy Lawyer 615-389-1650,
Benchmark Realty, LLC 615-991-4949
Source: RealTracs MLS as distributed by MLS GRID,MLS#: 3629529
Facts & features
Interior
Bedrooms & bathrooms
- Bedrooms: 3
- Bathrooms: 4
- Full bathrooms: 3
- 1/2 bathrooms: 1
- Main level bedrooms: 1
Bedroom 1
- Features: Suite
- Level: Suite
- Area: 238 Square Feet
- Dimensions: 14x17
Bedroom 2
- Features: Extra Large Closet
- Level: Extra Large Closet
- Area: 110 Square Feet
- Dimensions: 10x11
Bedroom 3
- Features: Extra Large Closet
- Level: Extra Large Closet
- Area: 130 Square Feet
- Dimensions: 10x13
Primary bathroom
- Features: Primary Bedroom
- Level: Primary Bedroom
Dining room
- Features: Combination
- Level: Combination
- Area: 81 Square Feet
- Dimensions: 9x9
Kitchen
- Area: 168 Square Feet
- Dimensions: 14x12
Living room
- Features: Great Room
- Level: Great Room
- Area: 361 Square Feet
- Dimensions: 19x19
Other
- Features: Office
- Level: Office
- Area: 130 Square Feet
- Dimensions: 13x10
Heating
- Central, Electric
Cooling
- Central Air, Electric
Appliances
- Included: Built-In Electric Oven, Electric Oven, Built-In Electric Range, Electric Range, Dishwasher, Microwave, Stainless Steel Appliance(s)
Features
- Kitchen Island
- Flooring: Carpet, Wood, Tile
- Basement: Finished
Interior area
- Total structure area: 3,860
- Total interior livable area: 3,860 sqft
- Finished area above ground: 2,468
- Finished area below ground: 1,392
Property
Parking
- Total spaces: 2
- Parking features: Garage Faces Side
- Garage spaces: 2
Features
- Levels: Two
- Stories: 3
- Patio & porch: Deck, Covered, Porch, Patio
- Has private pool: Yes
- Pool features: In Ground
Lot
- Size: 3 Acres
- Features: Cul-De-Sac, Private, Rolling Slope
- Topography: Cul-De-Sac,Private,Rolling Slope
Details
- Parcel number: 117 11600 000
- Special conditions: Standard
Construction
Type & style
- Home type: SingleFamily
- Property subtype: Single Family Residence, Residential
Materials
- Brick, Stone, Vinyl Siding
Condition
- New construction: No
- Year built: 2007
Utilities & green energy
- Sewer: Septic Tank
- Water: Public
- Utilities for property: Electricity Available, Water Available
Community & HOA
Community
- Subdivision: None
HOA
- Has HOA: No
Location
- Region: White House
Financial & listing details
- Price per square foot: $210/sqft
- Tax assessed value: $584,700
- Annual tax amount: $2,631
- Date on market: 10/30/2026
- Electric utility on property: Yes
Estimated market value
Not available
Estimated sales range
Not available
Not available
Price history
| Date | Event | Price |
|---|---|---|
| 10/31/2026 | Listed for sale | $811,000$210/sqft |
Source:  RealTracs MLS as distributed by MLS GRID #3629529 Report a problem | ||
Public tax history
| Year | Property taxes | Tax assessment |
|---|---|---|
| 2025 | $2,631 | $146,175 |
| 2024 | $2,631 | $146,175 |
| 2023 | $2,631 -1.4% | $146,175 +41.1% |
| 2022 | $2,668 | $103,575 |
| 2021 | $2,668 | $103,575 |
| 2020 | $2,668 | $103,575 |
| 2019 | $2,668 | $103,575 |
| 2018 | $2,668 0% | $103,575 +21.7% |
| 2017 | $2,668 +1.6% | $85,075 |
| 2016 | $2,625 +4.2% | $85,075 |
| 2015 | $2,518 | $85,075 |
| 2014 | $2,518 | $85,075 |
| 2013 | -- | $85,075 |
| 2012 | $2,769 | $85,075 -11.2% |
| 2011 | $2,769 +10.7% | $95,800 |
| 2010 | $2,500 | $95,800 |
| 2009 | $2,500 | $95,800 |
| 2008 | $2,500 +528.4% | $95,800 +453.8% |
| 2007 | $398 -13.5% | $17,300 |
| 2006 | $460 | $17,300 |
Find assessor info on the county website
Monthly payment
Est. payment
Payment breakdown
Explore the cost of this home by adjusting the details. Changes won't be saved.Climate risks
Neighborhood: 37188
Nearby schools
Schools provided by the listing agent
- Elementary: Robert F. Woodall Elementary
- Middle: White House Heritage High School
- High: White House Heritage High School
Source: RealTracs MLS as distributed by MLS GRID. This data may not be complete. We recommend contacting the local school district to confirm school assignments for this home.
Similar homes
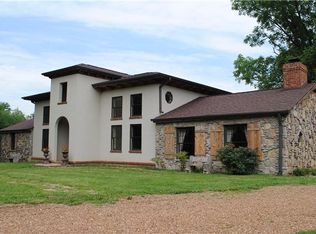
- $609,9003 bd3 ba2.4k sqft7339 Chowning Rd, Springfield, TN 37172For Sale
 MLS ID #3630707, Eli Woodie. RealTracs MLS as distributed by MLS GRID
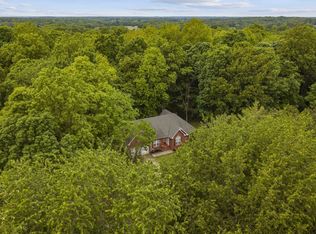
- $639,9003 bd3 ba3.5k sqft318 Walnut Ct, White House, TN 37188For Sale
 MLS ID #3597974, Lindsay Smith. RealTracs MLS as distributed by MLS GRID
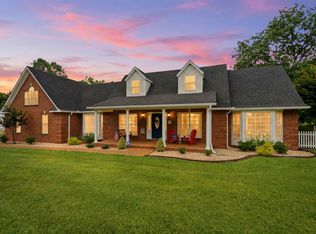
- $799,0004 bd4 ba3.7k sqft1306 Camelot Bay, Mount Juliet, TN 37122For Sale
 MLS ID #3628856, Juliana Cox. RealTracs MLS as distributed by MLS GRID
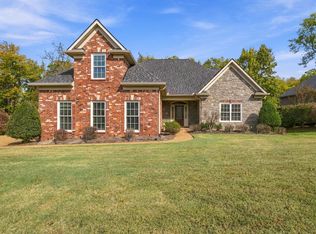
- $825,0004 bd4 ba2.8k sqft3291 Freeman Hollow Rd, Goodlettsville, TN 37072For Sale
 MLS ID #3542948, Leah Watson. RealTracs MLS as distributed by MLS GRID
- $919,9003 bd4 ba3.9k sqft114 Sagamore Trce, Hendersonville, TN 37075For SaleMLS ID #3611309, Kim Showalter. RealTracs MLS as distributed by MLS GRID
- $529,8994 bd3 ba2.5k sqft206 Allers Dr, White House, TN 37188For SaleMLS ID #3619329, Steven Russell. RealTracs MLS as distributed by MLS GRID
- $775,0003 bd4 ba2.6k sqft1866 Baker Rd, Goodlettsville, TN 37072For SaleMLS ID #3336030, Gary Ashton. RealTracs MLS as distributed by MLS GRID
- $749,9004 bd3 ba3.5k sqft2105 Chels Way, Old Hickory, TN 37138For SaleMLS ID #3630074, Traci Johnson Ardovino. RealTracs MLS as distributed by MLS GRID
- $767,9003 bd3 ba3.5k sqft201 Buchanan Cir, Hendersonville, TN 37075For SaleMLS ID #3312511, Cody West. RealTracs MLS as distributed by MLS GRID
- $824,0004 bd5 ba3.6k sqft1004 Cross Creek Ct, Hendersonville, TN 37075For SaleMLS ID #3541268, Joseph Miles. RealTracs MLS as distributed by MLS GRID
- $979,0004 bd5 ba2.7k sqft5298 Ridge Rd, Joelton, TN 37080For SaleMLS ID #3629545, Alex Vargas. RealTracs MLS as distributed by MLS GRID
- $464,9003 bd3 ba2k sqft4046 Summit Dr, Greenbrier, TN 37073For SaleMLS ID #3630603, Jake Berisa. RealTracs MLS as distributed by MLS GRID
- $799,9003 bd3 ba3.1k sqft3988 Fykes Grove Rd, Cedar Hill, TN 37032For SaleMLS ID #3251872, Donald Rush. RealTracs MLS as distributed by MLS GRID
- $649,9003 bd2 ba2.6k sqft6353 Morton Rd, Greenbrier, TN 37073For SaleMLS ID #3525861, Andrew Dicker. RealTracs MLS as distributed by MLS GRID
- $784,9004 bd3 ba3.1k sqft6734 Burgess Gower Rd, Cedar Hill, TN 37032For SaleMLS ID #3231096, Alan Holman. RealTracs MLS as distributed by MLS GRID
- $609,9003 bd4 ba2.4k sqft142 Ruland Cir, Hendersonville, TN 37075For SaleMLS ID #3626117, Lisa Strnad. RealTracs MLS as distributed by MLS GRID
- $749,9004 bd4 ba4.2k sqft735 Keytown Rd, Portland, TN 37148For SaleMLS ID #3281402, Bernie Gallerani. RealTracs MLS as distributed by MLS GRID
- $699,9984 bd3 ba2.5k sqft3720 Long Hollow Pike, Goodlettsville, TN 37072For SaleMLS ID #3529369, David L. Wampler. RealTracs MLS as distributed by MLS GRID
- $545,0003 bd3 ba2.7k sqft2558 S Mount Pleasant Rd, Greenbrier, TN 37073For SaleMLS ID #3542516, April Harrington. RealTracs MLS as distributed by MLS GRID
- $800,0004 bd4 ba3.1k sqft1067 Gadwall Cir, Hendersonville, TN 37075For SaleMLS ID #3197955, Rebecca (Becca) Gilbert. RealTracs MLS as distributed by MLS GRID
