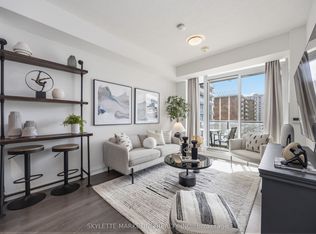
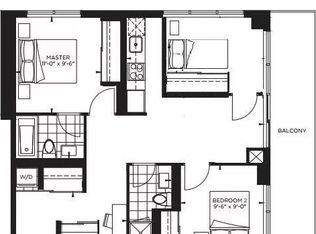
Spacious 2 Bedrooms + Den & 2 Full Baths With West Views. Great Open Concept Layout. Must Be Seen. Modern Design Kitchen And Living Room. Right Beside Subway Station. Great Location Close to All Amenities. Mall Nearby. Close To Hwy 404 & Hwy 401. Building Has Gym, Indoor Pool, Party/Meeting Room & 24Hr Concierge.
For sale
C$685,000
38 Forest Manor Rd #315, Toronto, ON M2J 0C2
3beds
2baths
Apartment
Built in ----
-- sqft lot
$-- Zestimate®
C$--/sqft
C$820/mo HOA
What's special
West viewsGreat open concept layoutModern design kitchen
- 112 days
- 7
- 0
Zillow last checked:
Listing updated:
Listed by:
HOMELIFE FRONTIER REALTY INC.
Source: TRREB,MLS®#: C13133344 Originating MLS®#: Toronto Regional Real Estate Board
Originating MLS®#: Toronto Regional Real Estate BoardFacts & features
Interior
Bedrooms & bathrooms
- Bedrooms: 3
- Bathrooms: 2
Heating
- Forced Air, Gas
Cooling
- Central Air
Appliances
- Laundry: Ensuite
Features
- None
- Basement: None
- Has fireplace: No
Interior area
- Living area range: 800-899 null
Property
Parking
- Total spaces: 1
- Parking features: Underground
- Has garage: Yes
Features
- Exterior features: Open Balcony
Details
- Parcel number: 768990039
Construction
Type & style
- Home type: Apartment
- Property subtype: Apartment
Materials
- Brick
Community & HOA
HOA
- Services included: CAC Included, Common Elements Included, Building Insurance Included, Parking Included
- HOA fee: C$820 monthly
- HOA name: TSCC
Location
- Region: Toronto
Financial & listing details
- Annual tax amount: C$3,649
- Date on market: 5/15/2026
Price history
Price history is unavailable.
Public tax history
Tax history is unavailable.
Climate risks
Neighborhood: Henry Farm
Nearby schools
GreatSchools rating
No schools nearby
We couldn't find any schools near this home.
Similar homes
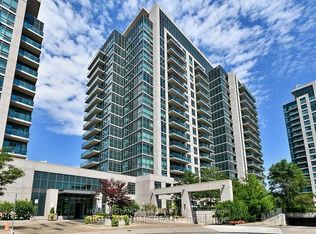
- C$599,0002 bd2 ba-- sqft32 Forest Manor Rd #2902, Toronto, ON M2J 0C2For Sale
 MLS ID #C13551000, DREAM HOME REALTY INC.. TRREB
 - C$718,0002 bd2 ba-- sqft35 Brian Peck Cres #901, Toronto, ON M4G 0A5For Sale
 MLS ID #C13733798, HOMELIFE LANDMARK REALTY INC.. TRREB
 - C$549,0002 bd2 ba-- sqft50 Forest Manor Rd Unit 311, Toronto, ON M2J 0E3New Construction
 MLS ID #C13509964, RE/MAX REALTRON REALTY INC.. TRREB
 - C$575,0002 bd1 ba-- sqft621 Sheppard Ave E #321, Toronto, ON M2K 0G4For Sale
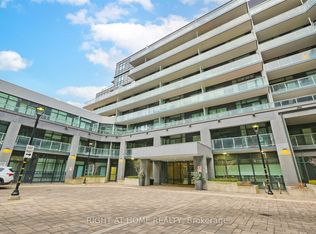 MLS ID #C13731028, RIGHT AT HOME REALTY INC.. TRREB
