Welcome to The Point at Emerald City! This bright and spacious 2-bedroom, 2-bathroom suite offers approximately 830 sq ft of thoughtfully designed living space plus an impressive 163 sq ft private balcony. Enjoy 9' ceilings, floor-to-ceiling windows, an open-concept layout and a modern kitchen with contemporary finishes. The northwest exposure provides an abundance of natural light and an open outlook. Includes 1 underground parking space. Exceptional building amenities include 24-hour concierge, indoor pool, fitness centre, yoga studio, theatre/media room, party and meeting spaces, guest suites and outdoor terrace areas. Unbeatable location just steps to Don Mills TTC Subway, Fairview Mall, FreshCo, T&T, parks, schools and community amenities, with quick access to Hwy 401, 404 and the DVP. A fantastic opportunity to live in one of North York's most connected communities.
New construction
C$579,900
38 Forest Manor Rd #419, Toronto, ON M2J 0C2
2beds
2baths
Apartment
Built in ----
-- sqft lot
$-- Zestimate®
C$--/sqft
C$767/mo HOA
What's special
Floor-to-ceiling windowsOpen-concept layoutOutdoor terrace areas
- 45 days
- 5
- 0
Zillow last checked:
Listing updated:
Listed by:
RE/MAX EXPERTS
Source: TRREB,MLS®#: C13722784 Originating MLS®#: Toronto Regional Real Estate Board
Originating MLS®#: Toronto Regional Real Estate BoardFacts & features
Interior
Bedrooms & bathrooms
- Bedrooms: 2
- Bathrooms: 2
Primary bedroom
- Description: Primary Bedroom
- Level: Ground
- Area: 10.22 Square Meters
- Area source: Other
- Dimensions: 3.35 x 3.05
Bedroom 2
- Description: Bedroom 2
- Level: Ground
- Area: 7.32 Square Meters
- Area source: Other
- Dimensions: 2.74 x 2.67
Dining room
- Description: Dining Room
- Level: Ground
- Area: 25.25 Square Meters
- Area source: Other
- Dimensions: 5.26 x 4.80
Living room
- Description: Living Room
- Level: Ground
- Area: 25.25 Square Meters
- Area source: Other
- Dimensions: 5.26 x 4.80
Heating
- Forced Air, Gas
Cooling
- Central Air
Appliances
- Laundry: Ensuite
Features
- Wheelchair Access
- Basement: None
- Has fireplace: No
Interior area
- Living area range: 900-999 null
Property
Parking
- Total spaces: 1
- Parking features: Underground
- Has attached garage: Yes
Features
- Exterior features: Open Balcony
Lot
- Features: Arts Centre, Hospital, Library, Public Transit, School
Details
- Parcel number: 768990731
Construction
Type & style
- Home type: Apartment
- Property subtype: Apartment
- Attached to another structure: Yes
Materials
- Concrete
Condition
- New Construction
- New construction: Yes
Community & HOA
HOA
- Amenities included: Concierge, Exercise Room, Guest Suites, Gym, Party Room/Meeting Room
- Services included: CAC Included, Common Elements Included, Heat Included, Building Insurance Included, Parking Included
- HOA fee: C$767 monthly
- HOA name: 0
Location
- Region: Toronto
Financial & listing details
- Annual tax amount: C$3,609
- Date on market: 8/28/2026
Price history
Price history is unavailable.
Public tax history
Tax history is unavailable.
Climate risks
Neighborhood: Henry Farm
Nearby schools
GreatSchools rating
No schools nearby
We couldn't find any schools near this home.
- C$--1 bd2 ba-- sqft38 Forest Manor Rd #5, Toronto, ON M2J0C2Off Market
- C$499,0002 bd2 ba-- sqft38 Forest Manor Rd #1010, Toronto, ON M2J0C2New Construction

- C$649,9983 bd2 ba-- sqft38 Forest Manor Rd #415, Toronto, ON M2J0C2For Sale

- C$--2 bd2 ba800 sqft38 Forest Manor Rd #1609, Toronto, ON M2J0H4Off Market
Similar homes
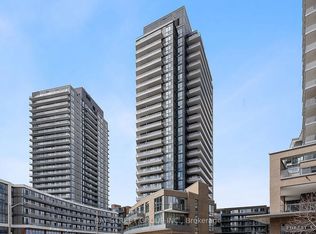
- C$529,0002 bd2 ba-- sqft50 Forest Manor Rd Unit 1104, Toronto, ON M2J 0E3For Sale
 MLS ID #C13835768, BAY STREET GROUP INC.. TRREB
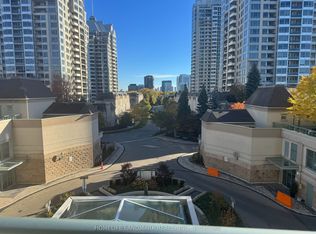
 - C$588,0002 bd2 ba-- sqft17 Barberry Pl #405, Toronto, ON M2K 3E2For Sale
 MLS ID #C13884230, HOMELIFE LANDMARK REALTY INC.. TRREB
 - C$585,0003 bd2 ba-- sqft29 Singer Ct Unit 2605, Toronto, ON M2K 0B3For Sale
 MLS ID #C13682210, RE/MAX ATRIUM HOME REALTY. TRREB
 - C$545,0002 bd1 ba-- sqft621 Sheppard Ave E #321, Toronto, ON M2K 0G4For Sale
 MLS ID #C13731028, RIGHT AT HOME REALTY INC.. TRREB
