Working gas fireplaceCentral air conditioningJack-and-jill bath accessConvenient first-floor laundryMostly hardwood floorsNewer vinyl windowsFour bedrooms
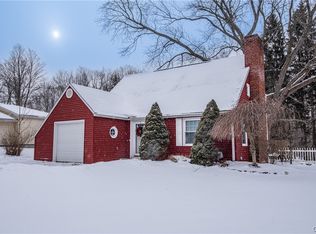
Update...Property is back on the market after the prior contract was unable to proceed due to buyer financing...38 Forest Rd, New Hartford is a solid ranch in a great location offering space, functionality, and long-term potential. If you’re searching for a home with strong fundamentals and great potential — one you can comfortably move into and personalize over time — this property deserves your attention! With some thoughtful cosmetic updates could elevate value and build equity. The home features four bedrooms, two full bathrooms, the spacious primary suite has double closets and Jack-and-Jill bath access. A large open-concept living and dining area provides excellent entertaining space with a working gas fireplace, with built-ins for practical storage. House is mostly hardwood floors throughout, central air conditioning and a whole-house fan for added comfort and seasonal ventilation. The kitchen, although spacious, functional and practical, it is dated and could benefit from some updating, and there is an adjacent bonus room ideal for formal dining, or a home office. Laundry is conveniently located on the first floor.
An expansive three-season room offers a working wood-burning fireplace that is also used for grilling, electric service, newer vinyl windows, and direct access to the outdoor area. The partially finished lower-level bonus room adds flexible space for a family room, fitness area, office, playroom, media room, or additional storage.
Additional highlights include a one-stall garage with room for a workbench or hobby area, a spacious driveway with parking for two additional vehicles, and a dedicated rear storage area for yard tools and outdoor furniture. The large backyard is tiered, with steps leading to an upper level and multiple usable spaces. The flat area off the three-season room offers immediate outdoor enjoyment, while the upper tier provides opportunity for landscaping, gardening, or expanded outdoor living. A prime Utica house in New Hartford school district — comfortable as-is, with clear upside for future value growth.
144 days
|
443
|
22
|
Zillow last checked:
Listing updated:
Listed by:
Coldwell Banker Sexton Real Estate315-853-3535,
Thalia Cotrich-Brewer315-853-3535
Source: NYSAMLSs,MLS#: S1663838Originating MLS: Mohawk Valley
Facts & features
Interior
Bedrooms & bathrooms
Bedrooms: 4
Bathrooms: 2
Full bathrooms: 2
Main level bathrooms: 2
Main level bedrooms: 4
Heating
Electric, Forced Air
Cooling
Central Air
Appliances
Included: Dishwasher, Electric Cooktop, Free-Standing Range, Gas Water Heater, Microwave, Oven, Refrigerator
Laundry: Accessible Utilities or Laundry, Main Level
Features
Den, Separate/Formal Living Room, Living/Dining Room, Pull Down Attic Stairs, Bedroom on Main Level, Bath in Primary Bedroom
All calculations are estimates and provided by Zillow, Inc. for informational purposes only. Actual amounts may vary.
HOA fees may include property taxes on listings classified as Co-Ops. Contact the listing agent and/or owner for fee details.
Mortgage interest rates are dependent on a number of factors, including credit score, down payment, and repayment length. Interest rate data provided by Zillow Group Marketplace, Inc. as of 1/1/1970 from various mortgage lenders with which we have lead or other similar arrangements; the Estimated Payment is an average of those rates.
See how much you could borrow to make a competitive offer.