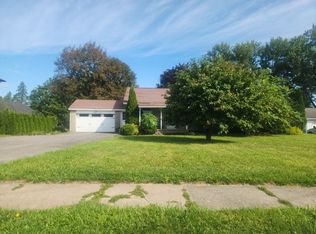
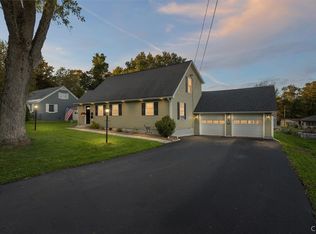
This inviting 3-bedroom, 1.5-bath home offers a wonderful blend of charm, comfort, and functionality. Featuring beautiful hardwood floors, an updated kitchen, and generous living spaces, including a spacious living room and family room, each with its own fireplace. Additional rooms provide endless possibilities, including a dedicated home office, playroom, and barroom perfect for entertaining. Enjoy the outdoors from the covered patio, while the attached greenhouse offers a unique space for gardening enthusiasts. With its flexible floor plan, distinctive features, and desirable New Hartford School District location, this home offers an exceptional opportunity to make it your own!
Active
$379,000
32 Forest Rd, New Hartford, NY 13413
3beds
1,666sqft
Single Family Residence
Built in 1954
0.39 Acres Lot
$-- Zestimate®
$227/sqft
$-- HOA
What's special
Attached greenhouseDedicated home officeCovered patioBarroom perfect for entertainingUpdated kitchenFamily roomBeautiful hardwood floors
- 6 hours
- 1,540
- 25
Zillow last checked:
Listing updated:
Listed by:
Acropolis Realty Group LLC 315-396-0493,
Paul F. Sacco 315-525-1377
Source: NYSAMLSs,MLS#: S1715384 Originating MLS: Mohawk Valley
Originating MLS: Mohawk ValleyFacts & features
Interior
Bedrooms & bathrooms
- Bedrooms: 3
- Bathrooms: 2
- Full bathrooms: 1
- 1/2 bathrooms: 1
- Main level bathrooms: 1
Bedroom 1
- Level: Second
Bedroom 2
- Level: Second
Bedroom 3
- Level: Second
Basement
- Level: Basement
Den
- Level: Lower
Family room
- Level: Lower
Kitchen
- Level: First
Laundry
- Level: Lower
Living room
- Level: First
Other
- Level: First
Other
- Level: First
Heating
- Gas, Forced Air
Cooling
- Central Air
Appliances
- Included: Dryer, Dishwasher, Gas Oven, Gas Range, Gas Water Heater, Microwave, Refrigerator, Washer
- Laundry: Main Level
Features
- Wet Bar, Ceiling Fan(s), Dining Area, Den, Entrance Foyer, Separate/Formal Living Room, Pantry, Sliding Glass Door(s)
- Flooring: Hardwood, Tile, Varies
- Doors: Sliding Doors
- Basement: Partial
- Number of fireplaces: 2
Interior area
- Total structure area: 1,666
- Total interior livable area: 1,666 sqft
- Finished area below ground: 270
Video & virtual tour
Property
Parking
- Total spaces: 1
- Parking features: Underground, Storage, Driveway
- Garage spaces: 1
Features
- Stories: 3
- Patio & porch: Patio
- Exterior features: Blacktop Driveway, Patio
Lot
- Size: 0.39 Acres
- Dimensions: 73 x 235
- Features: Irregular Lot, Residential Lot
Details
- Additional structures: Shed(s), Storage
- Parcel number: 30488933900800030410000000
- Special conditions: Standard
Construction
Type & style
- Home type: SingleFamily
- Architectural style: Split Level
- Property subtype: Single Family Residence
Materials
- Stone, Wood Siding
- Foundation: Block
Condition
- Resale
- Year built: 1954
Utilities & green energy
- Sewer: Connected
- Water: Connected, Public
- Utilities for property: Sewer Connected, Water Connected
Community & HOA
Location
- Region: New Hartford
Financial & listing details
- Price per square foot: $227/sqft
- Tax assessed value: $111,600
- Annual tax amount: $5,476
- Date on market: 10/15/2026
- Listing terms: Cash,Conventional,FHA,VA Loan
Estimated market value
Not available
Estimated sales range
Not available
Not available
Price history
| Date | Event | Price |
|---|---|---|
| 10/15/2026 | Listed for sale | $379,000$227/sqft |
Source:  NYSAMLSs #S1715384 Report a problem NYSAMLSs #S1715384 Report a problem | ||
Public tax history
Tax history is unavailable.
Monthly payment
Climate risks
Neighborhood: 13413
Nearby schools
Schools provided by the listing agent
- District: New Hartford
Source: NYSAMLSs. This data may not be complete. We recommend contacting the local school district to confirm school assignments for this home.
Similar homes
- $359,9005 bd2 ba1.8k sqft4362 Middle Settlement Rd, New Hartford, NY 13413For Sale

 MLS ID #S1721144, Elizabeth M Miller, Listing by: Gentry Realty. NYSAMLSs
 - $--3 bd2 ba1.5k sqft1784 Burrstone Rd, New Hartford, NY 13413Auction
 ServiceLink Auction
 - $349,9004 bd2 ba2.4k sqft46 Beechwood Rd, New Hartford, NY 13413For Sale
 MLS ID #S1720239, Melissa A. Paquette, Listing by: Coldwell Banker Prime Properties. NYSAMLSs
 - $334,9004 bd3 ba2.4k sqft79 Oxford Rd, New Hartford, NY 13413For Sale
 MLS ID #S1719824, Amanda Luley, Listing by: Hunt Real Estate ERA. NYSAMLSs
 - $399,9003 bd3 ba1.9k sqft67 Taber Rd, New Hartford, NY 13413For SaleMLS ID #S1706918, Dana Chirillo, Listing by: River Hills Properties LLC Rome. NYSAMLSs
- $359,0004 bd3 ba1.9k sqft3 Windsor Ter, Utica, NY 13501For SaleMLS ID #S1701494, Lori DiNardo-Emmerich, Listing by: Coldwell Banker Faith Properties. NYSAMLSs
- $350,0003 bd1 ba1.2k sqft1615 Brookside Ave, Utica, NY 13501For SaleMLS ID #S1719371, Mark P. Scheidelman, Listing by: Integrated Real Estate Services. NYSAMLSs
- $228,0002 bd2 ba1.4k sqft3761 Oneida St, New Hartford, NY 13413For SaleMLS ID #S1720749, Michele Bruzzese, Listing by: Coldwell Banker Faith Properties. NYSAMLSs
- $329,9003 bd3 ba1.9k sqft1 Regent Ct, Utica, NY 13501For SaleMLS ID #S1721049, Shawn Balio, Listing by: Coldwell Banker Faith Properties. NYSAMLSs
- $299,9003 bd2 ba1.1k sqft4 Symphony Dr, Whitesboro, NY 13492For SaleMLS ID #S1722498, Edward J. Coffin Jr., Listing by: Coldwell Banker Faith Properties. NYSAMLSs
- $299,0004 bd2 ba1.8k sqft38 Forest Rd, Utica, NY 13501For SaleMLS ID #S1715392, Paul F. Sacco, Listing by: Acropolis Realty Group LLC. NYSAMLSs
- $259,0003 bd2 ba2k sqft33 Burr Ave, New York Mills, NY 13417For SaleMLS ID #S1718361, Richard A. Wehrle Jr., Listing by: SCAMPONE REAL ESTATE. NYSAMLSs
- $339,0006 bd3 ba2.3k sqft2645 Dunham Rd, Utica, NY 13501For SaleMLS ID #S1705251, Paul F. Sacco, Listing by: Acropolis Realty Group LLC. NYSAMLSs
- $344,9003 bd2 ba1.5k sqft9585 Roberts Rd, Sauquoit, NY 13456For SaleMLS ID #S1698773, Nicole Bartolomie-Nucci, Listing by: Hunt Real Estate Era Cl. NYSAMLSs
- $279,9002 bd2 ba1.3k sqft514 Higby Rd, New Hartford, NY 13413For SaleMLS ID #S1692676, Paul F. Sacco, Listing by: Acropolis Realty Group LLC. NYSAMLSs
- $320,5003 bd2 ba1.3k sqft11 Ruth Ave, New Hartford, NY 13413For SaleMLS ID #S1701462, Bitsy A. Maye-Rattler, Listing by: Coldwell Banker Faith Properties. NYSAMLSs
- $230,0003 bd2 ba1.4k sqft6 1st St, Whitesboro, NY 13492For SaleMLS ID #S1720135, Cindy Rosati, Listing by: Hunt Real Estate ERA. NYSAMLSs
- $339,9004 bd2 ba2.4k sqft1611 Madison Ave, Utica, NY 13501For SaleMLS ID #S1711174, Kelli J. Inserra, Listing by: Howard Hanna Cny Inc. NYSAMLSs
- $349,9994 bd2 ba1.8k sqft1234 Greenview Dr, Utica, NY 13501For SaleMLS ID #S1694811, Alen Zekic, Listing by: Assist2Sell Buyers & Sellers 1st Choice. NYSAMLSs
