Skip main navigation
For sale
  • $499,000

    38 Forest Trail, Ridge, NY 11961

    4beds
    1,435sqft
    Single Family Residence, Residential
    Built in 1960
    8,276 Square Feet Lot
    $-- Zestimate®
    $348/sqft
    $-- HOA

    What's special

    Propane dryerDetached one-car garagePropane range
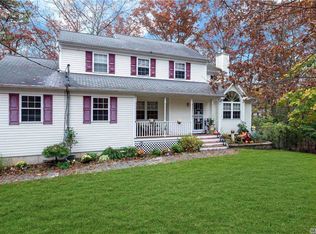
    Well-maintained 3-bedroom, 1-bath home offering approximately 1,450 sq ft of comfortable living space. Recent updates include a brand-new roof (2026) and a 2-year-young hot water heater. Hardwood floors in the bedrooms add warmth and character, while the home is equipped with a propane range and propane dryer. The partially finished basement provides additional space—ideal for guests, a recreation area, or entertaining. Major systems have been consistently cared for, including recently serviced cesspools and a well-maintained oil burner and appliances. Set on a private property surrounded by state and county parkland, this home offers a peaceful, nature-filled setting. Features include a detached one-car garage and plenty of outdoor space to enjoy. Located within the sought-after Lake Panamoka community, with optional HOA membership offering beach and lake rights. A beloved neighborhood known for its strong sense of community, where generations of residents return year after year. A wonderful opportunity for a new owner to update and make it their own while enjoying all this unique location has to offer.
    3 hours
    |
    110
    |
    14
    |

    Zillow last checked:

    Listing updated:

    Listing by:

    Oasis Realty Group LLC 631-803-6000,

    Rachel Antle 631-807-6211

    Source: OneKey® MLS as distributed by MLS GRID,MLS#: 995104MLS Logo

    Tour with a local agent

      Facts & features

      Interior

      Bedrooms & bathrooms
      • Bedrooms: 4
      • Bathrooms: 1
      • Full bathrooms: 1
      Heating
      • Oil, Propane
      Cooling
      • Wall/Window Unit(s)
      Appliances
      • Included: Gas Range
      Features
      • First Floor Bedroom, First Floor Full Bath
      • Flooring: Hardwood, Vinyl
      • Basement: Partially Finished,Storage Space
      • Attic: Full
      Interior area
      • Total structure area: 1,435
      • Total interior livable area: 1,435 sqft
      Video & virtual tour

      Property

      Parking
      • Total spaces: 1
      • Parking features: Driveway
      • Garage spaces: 1
      • Has uncovered spaces: Yes
      Lot
      • Size: 8,276 Square Feet
      • Features: Borders State Land
      Details
      • Parcel number: 0200217000100008000
      • Special conditions: None

      Construction

      Type & style
      • Home type: SingleFamily
      • Architectural style: Ranch
      • Property subtype: Single Family Residence, Residential
      Condition
      • Year built: 1960

      Utilities & green energy

      • Sewer: Cesspool
      • Water: Public
      • Utilities for property: Cable Available, Electricity Connected, Phone Available, Propane, Trash Collection Public, Water Connected

      Community & HOA

      Community
      • Features: Clubhouse
      HOA
      • Has HOA: No
      • Amenities included: Clubhouse
      Location
      • Region: Ridge

      Financial & listing details

      • Price per square foot: $348/sqft
      • Tax assessed value: $1,975
      • Annual tax amount: $8,291
      • Date on market: 5/27/2026
      • Listing agreement: Exclusive Right To Sell
      • Electric utility on property: Yes

        Estimated market value

        Not available

        Estimated sales range

        Not available

        Not available

        Price history

        DateEventPrice
        5/27/2026Listed for sale$499,000+115.6%$348/sqft
        Source: OneKey® MLS as distributed by MLS GRID #995104 Report a problem
        12/10/2009Sold$231,500-25.1%$161/sqft
        Source: Public Record Report a problem
        5/7/2008Listing removed$309,000$215/sqft
        Source: NCI #2061366 Report a problem
        4/23/2008Price change$309,000-6.1%$215/sqft
        Source: NCI Report a problem
        4/1/2008Listed for sale$329,000$229/sqft
        Source: Coach Realtors Report a problem

        Public tax history

        YearProperty taxesTax assessment
        2025-- $1,975
        2024-- $1,975
        2023-- $1,975
        2022-- $1,975
        2021-- $1,975
        2020-- $1,975
        2019-- $1,975
        2018-- $1,975
        2017$7,019 $1,975
        2016-- $1,975
        2015-- $1,975
        2014-- $1,975
        2013-- $1,975
        2012-- $1,975
        2011-- $1,975
        2010-- $1,975
        2009-- $1,975
        2008-- $1,975 -6%
        2007$4,307 +1.2%$2,100
        2005$4,254 +7%$2,100
        2004$3,976 +10.5%$2,100
        2003$3,599 +5.5%$2,100
        2002$3,411 -2%$2,100
        2001$3,479 -1.7%$2,100
        2000$3,540 $2,100

        Find assessor info on the county website

        Monthly payment

        Estimated monthly payment$1,822
        All calculations are estimates and provided by Zillow, Inc. for informational purposes only. Actual amounts may vary.
        HOA fees may include property taxes on listings classified as Co-Ops. Contact the listing agent and/or owner for fee details.
        Mortgage interest rates are dependent on a number of factors, including credit score, down payment, and repayment length. Interest rate data provided by Zillow Group Marketplace, Inc. as of 1/1/1970 from various mortgage lenders with which we have lead or other similar arrangements; the Estimated Payment is an average of those rates.
        See how much you could borrow to make a competitive offer.

        Climate risks

        Neighborhood: 11961

        Nearby schools

        GreatSchools rating
        Schools provided by the listing agent
        • Elementary: Ridge Elementary School
        • Middle: Longwood Junior High School
        • High: Longwood High School

        Source: OneKey® MLS as distributed by MLS GRID. This data may not be complete. We recommend contacting the local school district to confirm school assignments for this home.

        A local agent can set up tours, give advice and negotiate with sellers.

        Browse local experts

        Similar homes

        Skip to the end of the carouselSkip to the beginning of the carousel