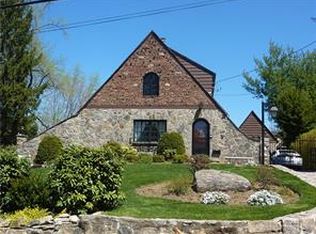
Recently renovated, thoughtfully designed, four-bedroom, two-bath multi-level split offers exceptional lifestyle flexibility, perfect indoor & outdoor living and entertaining.
Enter through the new bluestone walkway and stairs into the entryway and the living room to the right which offers a bright, gracious space with a large bay window for a relaxing evening or entertaining. To the left after the entryway is the modern eat-in kitchen featuring generous, updated hardwood cabinetry and stainless-steel appliances with a side entrance opening to the left side yard.
A few steps up is the formal dining room with a new sound resistant sliding door that opens directly to the wrap-around rear deck, creating an effortless flow for family, guests or entertaining. Hardwood floors run throughout. A hallway leads to the Master bedroom with its ensuite shower and soaking tub and abundant dual closets. The office/second bedroom sits next to the dining room with a large closet, and at the end of the hall is an additional large bedroom and closet with a beautiful sound resistant, Blinds-between-the-glass new sliding door that leads out to the rear deck.
The walkout lower level significantly extends the living space. A large, renovated den opens to the covered rear patio. A second spacious full bath, with an oversized two-body spa-inspired jacuzzi, is waiting for those romantic evenings. Walk down a few steps into a fourth bedroom with a convenient separate rear entrance with separate zoned heating & cooling, offering exceptional flexibility for guests, extended stays, or a private home office. The garage has direct interior access and its own wine cellar. A laundry room with a modern washer and dryer and a utility room completes the lower level. A full staircase walk-up attic provides plenty of additional storage.
Outside, the expansive wrap-around deck offers a serene dining and lounging experience, while the covered patio below provides a shaded quiet retreat after a hectic day which extends the living space with full views of the beautiful green and flowered rear yard. Full-bloom mature plantings surround the entire house supported by in ground automatic irrigation system for watering. The modern vinyl fencing wraps around the yard and provides a calm and serene oasis like feel. The lot's distinctive shape yields more usable outdoor space than its footprint suggests. Four-car parking accommodates family & guests with ease.
Located in the award-winning Eastchester Union Free School District; walking distance to the Scarsdale Metro-North station, with a 30-minute express commute to Grand Central or to nearby parks, shops, and amazing restaurants. A short drive to Trader Joes, Mrs. Greens Organic, Fresh Market, Stop & Shop and CVS. Resident membership available for the Lake Isle Country Club, offering golf, pool, tennis and a vibrant nightlife. Interior photos have been virtually enhanced for optimized furniture placement. "MOTIVATED SELLER", ALL offers will receive a prompt reply with an acceptance or counteroffer.
Call now to schedule a private viewing. We look forward to seeing you.
For sale
Price cut: $150K (10/14)
$1,299,000
38 Harney Road, Scarsdale, NY 10583
4beds
2,391sqft
Single Family Residence, Residential
Built in 1962
0.25 Acres Lot
$-- Zestimate®
$543/sqft
$-- HOA
What's special
Recently renovatedLarge renovated denFour-bedroom two-bath multi-level splitWrap-around rear deckCovered rear patioUtility roomAbundant dual closets
- 69 days
- 3,542
- 169
Zillow last checked:
Listing updated:
Listed by:
eRealty Advisors, Inc 914-712-6330,
John C. Pisa 914-760-5757
Source: OneKey® MLS as distributed by MLS GRID,MLS#: 1038885
Facts & features
Interior
Bedrooms & bathrooms
- Bedrooms: 4
- Bathrooms: 2
- Full bathrooms: 2
Primary bedroom
- Description: Master Bedroom; ensuite with abundant dual closets
- Level: First
Bedroom 2
- Description: Office/second bedroom off the dining room; large closet
- Level: First
Bedroom 3
- Description: Large bedroom and closet; sound resistant blinds-between-the-glass sliding door to rear deck
- Level: First
Bedroom 4
- Description: Separate rear entrance; separate zoned heating & cooling; guests, extended stays or private home office
- Level: Lower
Primary bathroom
- Description: Ensuite; walk-in shower and soaking tub
- Level: First
Bathroom 2
- Description: Spacious second full bath; oversized two-body spa-inspired jacuzzi
- Level: Lower
Family room
- Description: Large renovated den; opens to covered rear patio; walkout level
- Level: Lower
Kitchen
- Description: Modern eat-in kitchen; generous updated hardwood cabinetry, stainless-steel appliances; side entrance to left side yard
- Level: First
Laundry
- Description: Laundry room with modern washer and dryer; utility room adjacent
- Level: Lower
Living room
- Description: Bright, gracious space with large bay window; hardwood floors
- Level: First
Heating
- Baseboard, Forced Air, Natural Gas
Cooling
- Central Air, Ductless
Appliances
- Included: Dishwasher, Gas Range, Refrigerator, Stainless Steel Appliance(s), Washer
- Laundry: Gas Dryer Hookup, Laundry Room, Washer Hookup
Features
- First Floor Bedroom, First Floor Full Bath, Crown Molding, Primary Bathroom, Soaking Tub, Storage
- Flooring: Laminate, Wood
- Windows: Bay Window(s), Double Pane Windows, Screens
- Attic: Partial,Stairs,Storage,Walkup
- Has fireplace: No
Interior area
- Total structure area: 3,527
- Total interior livable area: 2,391 sqft
Video & virtual tour
Property
Parking
- Total spaces: 4
- Parking features: Attached, Driveway, Garage
- Garage spaces: 1
- Has uncovered spaces: Yes
Features
- Levels: Multi/Split
- Patio & porch: Covered, Deck, Patio, Wrap Around
- Exterior features: Gas Grill, Lighting, Mailbox, Rain Gutters
- Fencing: Fenced,Vinyl
Lot
- Size: 0.25 Acres
- Features: Corner Lot
Details
- Additional structures: None
- Parcel number: 2489057000000060000017
- Special conditions: None
- Other equipment: Irrigation Equipment
Construction
Type & style
- Home type: SingleFamily
- Property subtype: Single Family Residence, Residential
Materials
- Fiberglass Insulation, Foam Insulation, Frame, Shake Siding, Stone
- Foundation: Concrete Perimeter, Slab
Condition
- Updated/Remodeled
- Year built: 1962
- Major remodel year: 2023
Utilities & green energy
- Sewer: Public Sewer
- Water: Public
- Utilities for property: Cable Connected, Electricity Connected, Natural Gas Connected, Phone Connected, Sewer Connected, Trash Collection Public, Water Connected
Community & HOA
Community
- Security: Building Security, Smoke Detector(s), Video Cameras
HOA
- Has HOA: No
Location
- Region: Scarsdale
Financial & listing details
- Price per square foot: $543/sqft
- Tax assessed value: $7,300
- Annual tax amount: $19,269
- Date on market: 8/15/2026
- Cumulative days on market: 71 days
- Listing agreement: Exclusive Right To Sell
- Listing terms: Cash,Conventional,FHA,VA
- Inclusions: All light fixtures and appliances.
- Electric utility on property: Yes
Estimated market value
Not available
Estimated sales range
Not available
Not available
Price history
| Date | Event | Price |
|---|---|---|
| 10/14/2026 | Price change | $1,299,000-10.4%$543/sqft |
Source:  OneKey® MLS as distributed by MLS GRID #1038885 Report a problem OneKey® MLS as distributed by MLS GRID #1038885 Report a problem | ||
| 9/28/2026 | Price change | $1,449,000-3.3%$606/sqft |
Source: OneKey® MLS as distributed by MLS GRID #1038885 Report a problem | ||
| 8/16/2026 | Listed for sale | $1,499,000$627/sqft |
Source: OneKey® MLS as distributed by MLS GRID #1038885 Report a problem | ||
Public tax history
| Year | Property taxes | Tax assessment |
|---|---|---|
| 2025 | -- | $7,300 |
| 2024 | -- | $7,300 |
| 2023 | -- | $7,300 +5.8% |
| 2022 | -- | $6,900 |
| 2021 | -- | $6,900 |
| 2020 | -- | $6,900 |
| 2019 | -- | $6,900 |
| 2018 | -- | $6,900 |
| 2017 | -- | $6,900 |
| 2016 | -- | $6,900 |
| 2015 | -- | $6,900 |
| 2014 | -- | $6,900 |
| 2013 | -- | $6,900 |
| 2012 | -- | $6,900 |
| 2011 | -- | $6,900 -30.3% |
| 2010 | -- | $9,900 |
| 2009 | -- | $9,900 |
| 2008 | -- | $9,900 |
| 2007 | -- | $9,900 |
| 2006 | -- | $9,900 |
| 2005 | -- | $9,900 |
| 2004 | -- | $9,900 |
| 2003 | -- | $9,900 |
| 2002 | -- | $9,900 |
| 2001 | -- | $9,900 |
| 2000 | -- | $9,900 |
| 1999 | -- | $9,900 |
Find assessor info on the county website
Monthly payment
Climate risks
Neighborhood: 10583
Nearby schools
Schools provided by the listing agent
- Elementary: Greenvale
- Middle: Eastchester Middle School
- High: Eastchester Senior High School
Source: OneKey® MLS as distributed by MLS GRID. This data may not be complete. We recommend contacting the local school district to confirm school assignments for this home.
Similar homes
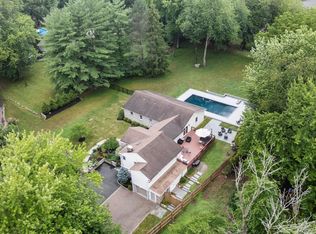
- $1,299,0004 bd4 ba2.4k sqft15 Green Hedges Lane, Blauvelt, NY 10913For Sale
 MLS ID #1028163, Wilson Vasquez, Listing by: Roundhouse Properties LLC. OneKey® MLS as distributed by MLS GRID
 - $1,325,0003 bd3 ba2.6k sqft18 Coakley Avenue, Harrison, NY 10528For Sale
 MLS ID #1044941, Michael J. Marciano, Listing by: Keller Williams NY Realty. OneKey® MLS as distributed by MLS GRID
 - $1,299,0003 bd2 ba1.6k sqft3 Garden Drive, Rye, NY 10580For Sale
 MLS ID #1058309, Christine Hazelton, Listing by: Houlihan Lawrence Inc.. OneKey® MLS as distributed by MLS GRID
 - $1,499,4185 bd3 ba2.2k sqft78 Tuckahoe Avenue, Eastchester, NY 10709For Sale
 MLS ID #1027495, Patricia Breen, Listing by: Compass Greater NY, LLC. OneKey® MLS as distributed by MLS GRID
 - $975,0004 bd2 ba2.2k sqft410 S Chelsea Road, White Plains, NY 10603For SaleMLS ID #1044837, Pearlita Davis, Listing by: Howard Hanna Rand Realty. OneKey® MLS as distributed by MLS GRID
- $699,0004 bd2 ba2.2k sqft47 Whitman Road, Yonkers, NY 10710For SaleMLS ID #1057476, Eric Stein, Listing by: RE/MAX Distinguished Hms.&Prop. OneKey® MLS as distributed by MLS GRID
- $1,299,0005 bd4 ba3.1k sqft36 Rockford Drive, West Nyack, NY 10994For SaleMLS ID #1050647, Tara Korn, Listing by: Keller Williams Hudson Valley. OneKey® MLS as distributed by MLS GRID
- $1,299,0004 bd3 ba2.9k sqft35 adams Avenue, Bayville, NY 11709For SaleMLS ID #1061133, Stephen J. Prevete, Listing by: Madison Homes Realty Inc. OneKey® MLS as distributed by MLS GRID
- $1,359,0003 bd3 ba2.7k sqft180 Somerstown Road, Millwood, NY 10546For SaleMLS ID #1041830, Wendy Nolan, Listing by: Houlihan Lawrence Inc.. OneKey® MLS as distributed by MLS GRID
- $1,388,8883 bd3 ba2.7k sqft15 Tulip Road, Briarcliff Manor, NY 10510For SaleMLS ID #1044782, Melvin Ramos, Listing by: Coldwell Banker Realty. OneKey® MLS as distributed by MLS GRID
- $1,199,0005 bd3 ba2.6k sqft4 Arrowhead Lane, Suffern, NY 10901For SaleMLS ID #993555, Gitty Berkovic, Listing by: Q Home Sales. OneKey® MLS as distributed by MLS GRID
- $839,9003 bd2 ba1.8k sqft22 Somerset Drive, Yonkers, NY 10710For SaleMLS ID #1048033, Terese N. Carey, Listing by: Berkshire Hathaway HS NY Prop. OneKey® MLS as distributed by MLS GRID
- $999,0004 bd3 ba2.2k sqft74 Elaine Terrace, Yonkers, NY 10701For SaleMLS ID #1017839, Ninive Roth, Listing by: Premier Agent Network. OneKey® MLS as distributed by MLS GRID
- $1,225,0005 bd5 ba2k sqft87-47 216th Street, Queens Village, NY 11427For SaleMLS ID #1065683, Adan Islam, Listing by: Exit Realty Prime. OneKey® MLS as distributed by MLS GRID
- $739,9993 bd3 ba2k sqft11 Jackson Avenue #27, Scarsdale, NY 10583For SaleMLS ID #1052295, Laji Varghese, Listing by: RE/MAX Distinguished Hms.&Prop. OneKey® MLS as distributed by MLS GRID
- $1,585,0003 bd3 ba3k sqft10 Skyview Drive, Armonk, NY 10504For SaleMLS ID #1062512, Amy Smith Sroka, Listing by: Julia B Fee Sothebys Int. Rlty. OneKey® MLS as distributed by MLS GRID
- $1,475,0004 bd3 ba2.8k sqft52 Mount Airy Road, Croton-on-Hudson, NY 10520For SaleMLS ID #1043827, Valerio Santucci, Listing by: Link NY Realty. OneKey® MLS as distributed by MLS GRID
- $1,099,0003 bd3 ba1.7k sqft52 Tamarack Road, Rye Brook, NY 10573For SaleMLS ID #1063816, Daniel Berger, Listing by: RE/MAX Prestige Properties. OneKey® MLS as distributed by MLS GRID
- $1,275,0004 bd4 ba3.1k sqft567 King Street, Port Chester, NY 10573New ConstructionMLS ID #936397, Donald Utschig, Listing by: Maxwell Jacobs, Inc.. OneKey® MLS as distributed by MLS GRID
