Welcome to 38 Heston Road, a beautifully reimagined contemporary Ranch where iconic Mid-Century Modern architectural soul seamlessly meets an Eclectic Retro and Modern Bohemian vibe. Set on a generous 0.36-acre property, this residence offers a warm, character-rich sanctuary designed for creative living, elevated comfort, and effortless entertaining. The main floor features an airy, light-flooded layout anchored by a formal dining room with a striking statement chandelier. The adjacent walk-through kitchen balances organic elegance and sleek functionality, complete with quartz countertops, an electric cooktop, a wall oven/microwave, and quality stainless steel appliances. The main level offers two spacious bedrooms—including a peaceful primary suite with its own full en-suite bath—plus a second full bathroom, providing comfortable single-level living options. The expansive lower level expands your options with a full, partially finished basement that includes a third full bathroom, dedicated laundry space, and private exterior access. Every major component of the home has been thoughtfully modernized between 2019 and 2021, combining retro aesthetics with true peace of mind. Key system upgrades include a new roof, Marvin fiberglass windows, blown-in attic insulation, a new water heater, upgraded 200-amp electrical service with a 100-amp subpanel in the garage, and a complete HVAC system with central air conditioning. Outdoor living is equally refined, featuring a fully vinyl-fenced yard, an 11-zone sprinkler system, a custom patio for alfresco gatherings, a new storage shed, and new garage doors complementing the attached two-car garage. This property offers a vibrant fusion of vintage architectural charm, artistic modern style, and everyday comfort.
Pending
$499,990
38 Heston Road, Shirley, NY 11967
2beds
--sqft
Single Family Residence, Residential
Built in 1970
0.36 Acres Lot
$-- Zestimate®
$--/sqft
$-- HOA
What's special
- 20 days
- 1,461
- 134
Likely to sell faster than
Zillow last checked:
Listing updated:
Listed by:
Douglas Elliman Real Estate 631-758-2552,
Lina Lopes 631-487-3113,
Kim M. Catalanotto 516-313-3352,
Douglas Elliman Real Estate
Source: OneKey® MLS as distributed by MLS GRID,MLS#: 1053750
Facts & features
Interior
Bedrooms & bathrooms
- Bedrooms: 2
- Bathrooms: 3
- Full bathrooms: 3
Other
- Description: Living Room, Dining Room, Kitchen, Primary Bedroom with En-Suite, Bedroom, Full Bathroom
- Level: First
Other
- Description: Full Partial Finished, Full Bathroom, Laundry, Outside Entrance
- Level: Basement
Heating
- Forced Air
Cooling
- Central Air
Appliances
- Included: Dryer, Electric Cooktop, Microwave, Oven, Refrigerator, Stainless Steel Appliance(s), Washer
- Laundry: In Basement
Features
- First Floor Bedroom, First Floor Full Bath, Chandelier, Formal Dining, Quartz/Quartzite Counters, Walk Through Kitchen
- Basement: Full,Partially Finished,Walk-Out Access
- Attic: Partial
Interior area
- Total structure area: 0
Property
Parking
- Total spaces: 2
- Parking features: Driveway, Garage, Private
- Garage spaces: 2
- Has uncovered spaces: Yes
Features
- Patio & porch: Patio
- Fencing: Vinyl
Lot
- Size: 0.36 Acres
Details
- Parcel number: 0200937000200019000
- Special conditions: None
Construction
Type & style
- Home type: SingleFamily
- Architectural style: Ranch
- Property subtype: Single Family Residence, Residential
Materials
- Frame
Condition
- Year built: 1970
Utilities & green energy
- Sewer: Cesspool
- Water: Public
- Utilities for property: Electricity Connected, Water Connected
Community & HOA
HOA
- Has HOA: No
Location
- Region: Shirley
Financial & listing details
- Tax assessed value: $415,625
- Annual tax amount: $8,753
- Date on market: 9/22/2026
- Cumulative days on market: 17 days
- Listing agreement: Exclusive Right To Sell
- Electric utility on property: Yes
Estimated market value
Not available
Estimated sales range
Not available
Not available
Price history
| Date | Event | Price |
|---|---|---|
| 10/11/2026 | Pending sale | $499,990 |
Source:  OneKey® MLS as distributed by MLS GRID #1053750 Report a problem OneKey® MLS as distributed by MLS GRID #1053750 Report a problem | ||
| 10/10/2026 | Listing removed | $499,990 |
Source:  Douglas Elliman #1053750 Report a problem Douglas Elliman #1053750 Report a problem | ||
| 9/22/2026 | Listed for sale | $499,990+199.4% |
Source: OneKey® MLS as distributed by MLS GRID #1053750 Report a problem | ||
| 6/9/2015 | Sold | $167,000 |
Source: OneKey® MLS as distributed by MLS GRID #L2742367 Report a problem | ||
| 6/3/2015 | Pending sale | $167,000 |
Source: CENTURY 21 Stanzoni Realty #2742367 Report a problem | ||
| 6/3/2015 | Listed for sale | $167,000-16.5% |
Source: CENTURY 21 Stanzoni Realty #2742367 Report a problem | ||
| 11/7/2014 | Listing removed | $199,990 |
Source: CENTURY 21 Stanzoni Realty #2702879 Report a problem | ||
| 9/20/2014 | Listed for sale | $199,990 |
Source: CENTURY 21 Stanzoni Realty #2702879 Report a problem | ||
Public tax history
| Year | Property taxes | Tax assessment |
|---|---|---|
| 2025 | -- | $1,995 |
| 2024 | -- | $1,995 |
| 2023 | -- | $1,995 |
| 2022 | -- | $1,995 |
| 2021 | -- | $1,995 |
| 2020 | -- | $1,995 |
| 2019 | -- | $1,995 |
| 2018 | -- | $1,995 |
| 2017 | $9,233 | $1,995 |
| 2016 | -- | $1,995 -11.9% |
| 2015 | -- | $2,265 |
| 2014 | -- | $2,265 |
| 2013 | -- | $2,265 |
| 2012 | -- | $2,265 |
| 2011 | -- | $2,265 |
| 2010 | -- | $2,265 |
| 2009 | -- | $2,265 |
| 2008 | -- | $2,265 |
| 2007 | $2,818 +34.7% | $2,265 |
| 2005 | $2,092 -26.7% | $2,265 |
| 2004 | $2,855 -0.4% | $2,265 |
| 2003 | $2,867 -12.7% | $2,265 |
| 2002 | $3,285 | $2,265 |
Find assessor info on the county website
Monthly payment
Climate risks
Neighborhood: 11967
Nearby schools
Schools provided by the listing agent
- Elementary: William Floyd Elementary School
- Middle: William Floyd Middle School
- High: William Floyd High School
Source: OneKey® MLS as distributed by MLS GRID. This data may not be complete. We recommend contacting the local school district to confirm school assignments for this home.
Similar homes
- $499,0004 bd2 ba2k sqft36 Schenk Drive, Shirley, NY 11967For Sale

 MLS ID #1037858, Theodore Gounelas CBR, Listing by: Coldwell Banker M&D Good Life. OneKey® MLS as distributed by MLS GRID
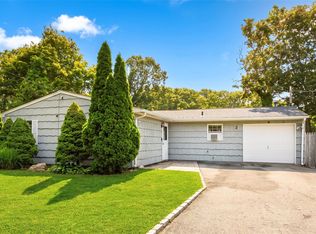
 - $499,9004 bd2 ba1.5k sqft2 Pinetop Drive, Shirley, NY 11967For Sale
 MLS ID #1034963, Nicholas J. Sekela, Listing by: Oasis Realty Group LLC. OneKey® MLS as distributed by MLS GRID
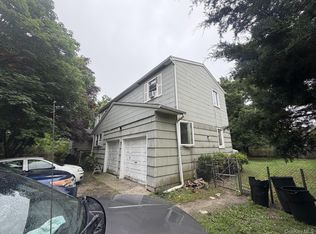
 - $489,0005 bd4 ba2.3k sqft8 Windus Drive, Shirley, NY 11967For Sale
 MLS ID #1024282, Oakar Reinstein, Listing by: Shoreline Real Estate Advisors. OneKey® MLS as distributed by MLS GRID
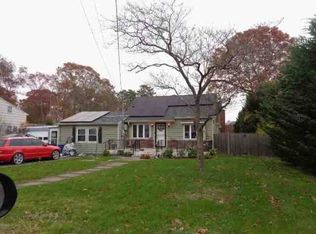
 - $--3 bd2 ba2k sqft102 Forrest Ave, Shirley, NY 11967Auction
 ServiceLink Auction
 - $499,0004 bd2 ba1.5k sqft58 Appel Drive E, Shirley, NY 11967For SaleMLS ID #1049711, Najeem Safi, Listing by: HomeSmart Premier Living Rlty. OneKey® MLS as distributed by MLS GRID
- $550,0003 bd2 ba1.2k sqft27 Ashwood Drive, Shirley, NY 11967For SaleMLS ID #1060514, Karen L. Roth, Listing by: RE/MAX Integrity Leaders. OneKey® MLS as distributed by MLS GRID
- $550,0003 bd2 ba1.2k sqft21 Lisa Court, Shirley, NY 11967For SaleMLS ID #1055121, Desiree A. Lofredo, Listing by: Compass Greater NY LLC. OneKey® MLS as distributed by MLS GRID
- $579,0003 bd2 ba1.8k sqft130 Auborn Avenue, Shirley, NY 11967For SaleMLS ID #1060944, Christopher Galluzzo, Listing by: Compass Greater NY LLC. OneKey® MLS as distributed by MLS GRID
- $470,0003 bd2 ba1.2k sqft50 Beatrice Drive, Shirley, NY 11967For SaleMLS ID #1012892, Roselinda Lugo, Listing by: Coldwell Banker M&D Good Life. OneKey® MLS as distributed by MLS GRID
- $550,0003 bd2 ba1.5k sqft42 Breston Drive W, Shirley, NY 11967For SaleMLS ID #1044478, Walter Florian, Listing by: Premium Group Realty Corp. OneKey® MLS as distributed by MLS GRID
- $599,9994 bd3 ba2.2k sqft34 Pinelawn Avenue, Shirley, NY 11967For SaleMLS ID #1058861, Blanca E. Lopez Molina, Listing by: Century 21 Cor Ace Realty Inc. OneKey® MLS as distributed by MLS GRID
- $589,9995 bd3 ba1.4k sqft75 Lexington Road, Shirley, NY 11967For SaleMLS ID #1057042, Desiree A. Lofredo, Listing by: Compass Greater NY LLC. OneKey® MLS as distributed by MLS GRID
- $549,9993 bd2 ba1k sqft152 Grand Avenue, Shirley, NY 11967For SaleMLS ID #1048036, Earnest Brown Downie, Listing by: Signature Premier Properties. OneKey® MLS as distributed by MLS GRID
- $399,9993 bd2 ba1.2k sqft66 Corbin Avenue, Shirley, NY 11967For SaleMLS ID #991406, Daniela R. Boscia, Listing by: Coldwell Banker M&D Good Life. OneKey® MLS as distributed by MLS GRID
- $599,9994 bd2 ba1.3k sqft34 Floyd Road, Shirley, NY 11967For SaleMLS ID #1056392, Michael Rosenberger, Listing by: Two Shores Realty Inc. OneKey® MLS as distributed by MLS GRID
- $599,0003 bd2 ba1k sqft108 Floyd Road, Shirley, NY 11967For SaleMLS ID #1049719, Margaret A. Darling, Listing by: Corcoran. OneKey® MLS as distributed by MLS GRID
- $509,9903 bd1 ba1k sqft159 Parkwood Drive, Shirley, NY 11967For SaleMLS ID #981901, Arlene Shaffer, Listing by: Century 21 Princeton Prop. OneKey® MLS as distributed by MLS GRID
- $525,0003 bd2 ba1.3k sqft15 Maplewood Drive, Shirley, NY 11967For SaleMLS ID #990536, Alyssa M. DiMartino, Listing by: The Agency Northshore NY. OneKey® MLS as distributed by MLS GRID
- $449,0003 bd1 ba1.1k sqft4 Beechwood Drive, Shirley, NY 11967For SaleMLS ID #1035203, Lisa Molinelli SRES WCR E-PRO PSA, Listing by: Howard Hanna Coach. OneKey® MLS as distributed by MLS GRID
- $599,0005 bd3 ba1.9k sqft38 Appel Drive E, Shirley, NY 11967For SaleMLS ID #1030193, John Trotta CBR, Listing by: Signature Premier Properties. OneKey® MLS as distributed by MLS GRID
