You'll fall in love with this 3-bedroom, 2 ½ bath home in one of Nicholtown's newer subdivisions – Sumlar Hall. Lovely open floor plan with features rarely found together at this price – lovely hardwoods, gourmet kitchen with granite countertops, both a large walk-in pantry and laundry room with storage, plus a separate office with built-ins - all on the main level. New carpet upstairs in all bedrooms. Spacious primary bedroom and bath. Wrap-around front porch, deck for grilling and a well-landscaped yard with fruit trees completes the package. Easy access to downtown, YMCA, Greenville Tech, Pleasantburg Drive (Hwy. 291). Swamp Rabbit Trail access just around the corner off Roosevelt.
For sale
$465,000
38 Joseph Mathis Way, Greenville, SC 29607
3beds
1,905sqft
Single Family Residence, Residential
Built in 2022
4,356 Square Feet Lot
$-- Zestimate®
$244/sqft
$-- HOA
What's special
Lovely hardwoodsWrap-around front porchDeck for grillingLarge walk-in pantryLovely open floor planSeparate office with built-insLaundry room with storage
- 44 days
- 513
- 58
Zillow last checked:
Listing updated:
Listed by:
Jane McCutcheon 864-787-0007,
Coldwell Banker Caine/Williams
Source: Greater Greenville AOR,MLS#: 1601643
Facts & features
Interior
Bedrooms & bathrooms
- Bedrooms: 3
- Bathrooms: 3
- Full bathrooms: 2
- 1/2 bathrooms: 1
Rooms
- Room types: Laundry, Office/Study
Primary bedroom
- Area: 224
- Dimensions: 16 x 14
Bedroom 2
- Area: 132
- Dimensions: 12 x 11
Bedroom 3
- Area: 132
- Dimensions: 12 x 11
Primary bathroom
- Features: Double Sink, Full Bath, Shower Only
Dining room
- Area: 176
- Dimensions: 16 x 11
Kitchen
- Area: 117
- Dimensions: 13 x 9
Living room
- Area: 272
- Dimensions: 17 x 16
Heating
- Forced Air, Natural Gas, Damper Controlled
Cooling
- Central Air, Electric
Appliances
- Included: Dishwasher, Disposal, Free-Standing Gas Range, Refrigerator, Microwave, Electric Water Heater
- Laundry: 1st Floor, Walk-in, Electric Dryer Hookup, Laundry Room
Features
- High Ceilings, Ceiling Fan(s), Granite Counters, Open Floorplan, Walk-In Closet(s), Pantry
- Flooring: Carpet, Wood, Concrete
- Windows: Tilt Out Windows, Insulated Windows
- Basement: None
- Attic: Pull Down Stairs,Storage
- Number of fireplaces: 1
- Fireplace features: Gas Log, Gas Starter, Screen
Interior area
- Total interior livable area: 1,905 sqft
Property
Parking
- Parking features: None, Driveway, Concrete
- Has uncovered spaces: Yes
Features
- Levels: Two
- Stories: 2
- Patio & porch: Deck, Front Porch, Wrap Around
Lot
- Size: 4,356 Square Feet
- Dimensions: 60 x 14 x 51 x 70 x 61
- Features: Corner Lot, 1/2 Acre or Less
- Topography: Level
Details
- Parcel number: 0201010102300
Construction
Type & style
- Home type: SingleFamily
- Architectural style: Craftsman,Transitional
- Property subtype: Single Family Residence, Residential
Materials
- Hardboard Siding
- Foundation: Crawl Space
- Roof: Architectural
Condition
- Year built: 2022
Details
- Builder name: Carolina Crafted Construc
Utilities & green energy
- Sewer: Public Sewer
- Water: Public
- Utilities for property: Cable Available, Underground Utilities
Community & HOA
Community
- Features: Street Lights
- Subdivision: Nicholtown
HOA
- Has HOA: Yes
- Services included: By-Laws, Restrictive Covenants
Location
- Region: Greenville
Financial & listing details
- Price per square foot: $244/sqft
- Tax assessed value: $397,090
- Annual tax amount: $2,688
- Date on market: 8/21/2026
Estimated market value
Not available
Estimated sales range
Not available
Not available
Price history
| Date | Event | Price |
|---|---|---|
| 8/21/2026 | Listed for sale | $465,000+16.3%$244/sqft |
Source:  Greater Greenville AOR #1601643 Report a problem Greater Greenville AOR #1601643 Report a problem | ||
| 11/4/2022 | Sold | $399,900-3.6%$210/sqft |
Source: Greater Greenville AOR #1477827 Report a problem | ||
| 9/20/2022 | Pending sale | $415,000$218/sqft |
Source: Greater Greenville AOR #1477827 Report a problem | ||
| 8/31/2022 | Price change | $415,000+1.2%$218/sqft |
Source: Greater Greenville AOR #1477827 Report a problem | ||
| 8/18/2022 | Price change | $410,000+2.5%$215/sqft |
Source: Greater Greenville AOR #1477827 Report a problem | ||
| 8/7/2022 | Price change | $399,999-4.3%$210/sqft |
Source: Greater Greenville AOR #1477827 Report a problem | ||
| 7/31/2022 | Price change | $418,000-4.6%$219/sqft |
Source: Greater Greenville AOR #1477827 Report a problem | ||
| 7/27/2022 | Listed for sale | $438,000$230/sqft |
Source: Greater Greenville AOR #1477827 Report a problem | ||
Public tax history
| Year | Property taxes | Tax assessment |
|---|---|---|
| 2025 | $2,688 -2% | $397,090 +2.8% |
| 2024 | $2,743 -1.2% | $386,160 |
| 2023 | $2,776 +1288.9% | $386,160 +672.3% |
| 2022 | $200 +1% | $50,000 |
| 2021 | $198 | $50,000 |
Find assessor info on the county website
Monthly payment
Est. payment
Payment breakdown
Explore the cost of this home by adjusting the details. Changes won't be saved.Climate risks
Neighborhood: Nicholtown
Nearby schools
Schools provided by the listing agent
- Elementary: Lake Forest
- Middle: Northwood
- High: J. L. Mann
Source: Greater Greenville AOR. This data may not be complete. We recommend contacting the local school district to confirm school assignments for this home.
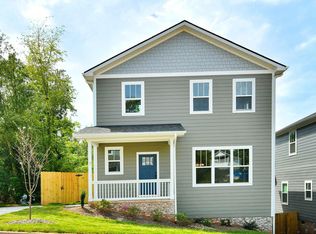
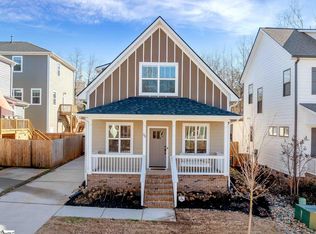
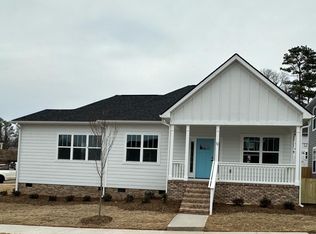
Similar homes
- $465,0003 bd3 ba1.5k sqft122 Oakland Dr, Greenville, SC 29607For Sale
 MLS ID #1603996, Thomas Tomlinson, BHHS C Dan Joyner - Midtown. Greater Greenville AOR
 - $385,0003 bd3 ba1.3k sqft4 Adam Walker Dr, Greenville, SC 29607For Sale
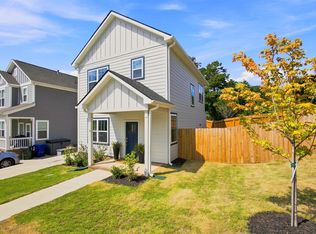 MLS ID #1602738, John Neil, Howard Hanna Allen Tate - Greenville Downtown. Greater Greenville AOR
 - $334,5002 bd3 ba1.3k sqft6 Chaney St, Greenville, SC 29607For Sale
 MLS ID #1600551, Ryan Minch, Real Broker Gvl, LLC. Greater Greenville AOR
 - $375,0003 bd3 ba1.8k sqft708 Pineapple Pointe, Greenville, SC 29607For Sale
 MLS ID #1605533, Kristi Merritt, EXP Realty LLC. Greater Greenville AOR
