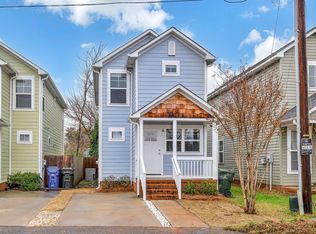
NICHOLTOWN CHARMER WITH LOCATION, STYLE & ZERO FUSS! If you want to be close to the action without paying the downtown price, stop reading and book a tour. This exceptionally clean 2-bedroom, 2.5-bath home puts you minutes from the Swamp Rabbit Trail, Laurens Road restaurants, downtown Greenville, and everything that makes this side of town so attractive. Inside, the open main level delivers the kind of easy living buyers want today, with laminate hardwood-style flooring, a roomy foyer, a bright living area, and a kitchen featuring granite countertops, stainless appliances, and a pantry smartly tucked beneath the stairs. Upstairs, both bedrooms offer their own appeal, including a primary suite with a generous walk-in closet and private bath, while the second bedroom enjoys its own ensuite. Outside, the fenced side and rear yards give your four-legged crew room to roam, while the covered front porch is made for morning coffee or winding down after work. A rare double parking pad for this neighborhood means, no driveway shuffling. Eight old, this home is clean, lives modern but feels homey. Its been clearly cared for, and ready to go — just bring your bike, your dog, and your Greenville bucket list.
For sale
Price cut: $10K (9/29)
$334,500
6 Chaney St, Greenville, SC 29607
2beds
1,330sqft
Single Family Residence, Residential
Built in ----
2,178 Square Feet Lot
$329,800 Zestimate®
$252/sqft
$-- HOA
What's special
Rare double parking padRoomy foyerStainless appliancesLaminate hardwood-style flooringKitchen featuring granite countertopsOpen main level
- 68 days
- 397
- 52
Zillow last checked:
Listing updated:
Listed by:
Ryan Minch 425-890-0237,
Real Broker Gvl, LLC,
Brian Ostrowiak,
Real Broker Gvl, LLC
Source: Greater Greenville AOR,MLS#: 1600551
Facts & features
Interior
Bedrooms & bathrooms
- Bedrooms: 2
- Bathrooms: 3
- Full bathrooms: 2
- 1/2 bathrooms: 1
Rooms
- Room types: Laundry
Primary bedroom
- Area: 132
- Dimensions: 11 x 12
Bedroom 2
- Area: 240
- Dimensions: 15 x 16
Primary bathroom
- Features: Full Bath
Kitchen
- Area: 180
- Dimensions: 15 x 12
Living room
- Area: 210
- Dimensions: 15 x 14
Heating
- Forced Air
Cooling
- Central Air
Appliances
- Included: Electric Oven, Electric Water Heater
- Laundry: 1st Floor, Laundry Room
Features
- Countertops – Quartz
- Flooring: Luxury Vinyl
- Basement: None
- Has fireplace: No
- Fireplace features: None
Interior area
- Total interior livable area: 1,330 sqft
Property
Parking
- Parking features: See Remarks, Driveway, Paved
- Has uncovered spaces: Yes
Features
- Levels: Two
- Stories: 2
- Patio & porch: Patio, Front Porch
Lot
- Size: 2,178 Square Feet
- Features: 1/2 Acre or Less
- Topography: Level
Details
- Parcel number: 0200000800600
Construction
Type & style
- Home type: SingleFamily
- Architectural style: Contemporary
- Property subtype: Single Family Residence, Residential
Materials
- Hardboard Siding
- Foundation: Slab
- Roof: Architectural
Utilities & green energy
- Sewer: Public Sewer
- Water: Public
Community & HOA
Community
- Features: None
- Subdivision: None
HOA
- Has HOA: No
- Services included: None
Location
- Region: Greenville
Financial & listing details
- Price per square foot: $252/sqft
- Tax assessed value: $342,260
- Annual tax amount: $2,652
- Date on market: 8/12/2026
Estimated market value
$329,800
$313,000 - $346,000
$2,132/mo
Price history
| Date | Event | Price |
|---|---|---|
| 9/29/2026 | Price change | $334,500-2.9%$252/sqft |
Source:  Greater Greenville AOR #1600551 Report a problem Greater Greenville AOR #1600551 Report a problem | ||
| 8/12/2026 | Listed for sale | $344,500+12.2%$259/sqft |
Source: Greater Greenville AOR #1600551 Report a problem | ||
| 6/6/2023 | Sold | $307,000+2.4%$231/sqft |
Source: Greater Greenville AOR #1492757 Report a problem | ||
| 5/13/2023 | Contingent | $299,900$225/sqft |
Source: Greater Greenville AOR #1492757 Report a problem | ||
| 5/12/2023 | Listed for sale | $299,900$225/sqft |
Source: Greater Greenville AOR #1492757 Report a problem | ||
| 5/4/2023 | Contingent | $299,900$225/sqft |
Source: Greater Greenville AOR #1492757 Report a problem | ||
| 5/3/2023 | Price change | $299,900-4.8%$225/sqft |
Source: Greater Greenville AOR #1492757 Report a problem | ||
| 4/15/2023 | Price change | $315,000-3.1%$237/sqft |
Source: Greater Greenville AOR #1492757 Report a problem | ||
| 3/14/2023 | Price change | $325,000-3%$244/sqft |
Source: Greater Greenville AOR #1492757 Report a problem | ||
| 3/2/2023 | Listed for sale | $335,000+88.1%$252/sqft |
Source: Greater Greenville AOR #1492757 Report a problem | ||
| 10/21/2019 | Sold | $178,051-8.8%$134/sqft |
Source: Greater Greenville AOR #1391929 Report a problem | ||
| 6/10/2019 | Listing removed | $1,195$1/sqft |
Source: Carolina Moves, LLC Report a problem | ||
| 6/5/2019 | Listed for rent | $1,195$1/sqft |
Source: Carolina Moves, LLC #1393905 Report a problem | ||
| 5/23/2019 | Sold | $195,300-2.2%$147/sqft |
Source: Agent Provided Report a problem | ||
| 4/8/2019 | Pending sale | $199,607$150/sqft |
Source: Joan Herlong & Associates Sotheby's International Realty #1389357 Report a problem | ||
| 4/8/2019 | Listed for sale | $199,607+807.3%$150/sqft |
Source: Joan Herlong Sotheby's Int'l #1389357 Report a problem | ||
| 2/9/2017 | Listing removed | $22,000$17/sqft |
Source: CENTURY 21 Blackwell & Company Realty #1331330 Report a problem | ||
| 1/4/2017 | Pending sale | $22,000$17/sqft |
Source: CENTURY 21 Blackwell & Company Realty #1331330 Report a problem | ||
| 12/13/2016 | Price change | $22,000-18.5%$17/sqft |
Source: CENTURY 21 Blackwell & Company Realty #1331330 Report a problem | ||
| 11/26/2016 | Listed for sale | $27,000$20/sqft |
Source: CENTURY 21 Blackwell & Company Realty #1331330 Report a problem | ||
Public tax history
| Year | Property taxes | Tax assessment |
|---|---|---|
| 2025 | $2,652 +6% | $342,260 +11.8% |
| 2024 | $2,503 +71.2% | $306,220 +75.5% |
| 2023 | $1,462 +3.5% | $174,480 |
| 2022 | $1,413 0% | $174,480 |
| 2021 | $1,414 -7.1% | $174,480 |
| 2020 | $1,523 -37.2% | $174,480 -7.4% |
| 2019 | $2,423 +434.1% | $188,450 +984.3% |
| 2018 | $454 | $17,380 |
| 2017 | $454 +531.4% | -- |
| 2016 | $72 | $17,380 |
| 2015 | $72 +2.2% | $17,380 +14.8% |
| 2014 | $70 -80.9% | $15,134 |
| 2013 | $368 +3.9% | $15,134 |
| 2012 | $354 +2.2% | -- |
| 2011 | $346 +1.3% | -- |
| 2010 | $342 | -- |
| 2009 | -- | -- |
| 2008 | -- | -- |
| 2007 | -- | -- |
| 2006 | -- | -- |
| 2005 | -- | -- |
| 2004 | -- | -- |
| 2003 | -- | -- |
| 2002 | -- | -- |
| 2001 | -- | -- |
| 2000 | -- | -- |
Find assessor info on the county website
Monthly payment
Est. payment
Payment breakdown
Explore the cost of this home by adjusting the details. Changes won't be saved.Climate risks
Neighborhood: Nicholtown
Nearby schools
Schools provided by the listing agent
- Elementary: Brook Glenn
- Middle: Northwood
- High: Wade Hampton
Source: Greater Greenville AOR. This data may not be complete. We recommend contacting the local school district to confirm school assignments for this home.
Similar homes
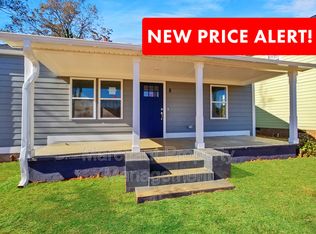
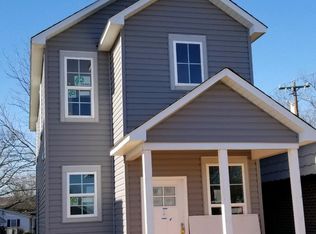
- $375,0003 bd3 ba1.3k sqft4 Adam Walker Dr, Greenville, SC 29607For Sale
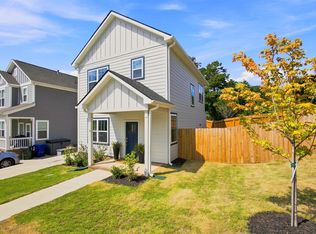 MLS ID #1602738, John Neil, Howard Hanna Allen Tate - Greenville Downtown. Greater Greenville AOR
 - $319,9003 bd2 ba1.3k sqft7 Haley Ct, Greenville, SC 29607For Sale
 MLS ID #1593488, Brian O'Neill, EXP Realty LLC. Greater Greenville AOR
 - $372,5003 bd2 ba1.2k sqft121 Bleckley Ave, Greenville, SC 29607For Sale
 MLS ID #341592, Christopher Hill, Real Broker, LLC. SAR as distributed by MLS GRID
 - $450,0003 bd3 ba1.5k sqft122 Oakland Dr, Greenville, SC 29607For Sale
 MLS ID #1606563, Thomas Tomlinson, BHHS C Dan Joyner - Midtown. Greater Greenville AOR
