Perched above Passamaquoddy Bay, The Kingsbury House has been a beloved summer residence for over a hundred years. This turnkey, three-bedroom home has several unique features including a large brick and stone fireplace with a bread oven. Family names and loving words are written into the bricks. A library with a woodstove, a full kitchen and full bath round out the main floor. A large deck spans the side of the house offering a stunning view of glorious sunrises as well as a welcoming outdoor space for entertaining. Take in vistas of Passamaquoddy Bay, Navy Island, The Algonquin Hotel in St. Andrews-by-the-Sea, Deer Island, and mainland New Brunswick, Canada. This delightful property includes a separate artist or wellness studio for creativity and a lovely breezeway connects a woodworking shop (23' x 19') to the house. Plus there are two detached garages, a 3-car garage (32'x 16') and a field garage (20' x 10') with an additional shed for lawn equipment. No matter how you choose to spend your leisure time, there is a place for you here. The yard celebrates a variety of pink peonies and wild roses that adorn the grounds, and there is a path to a rock beach that brings the sea into reach. Panning out, the property is tucked in by a cedar post fence. The property is adjacent to Loring Cove Preserve. 13-acres with the Maine Coast Heritage Trust. The Kingsbury House is located in Perry on the 45th Parallel halfway between the North Pole and the Equator and between the border town of Calais and island arts community of Eastport. There are lakes, streams, and the Atlantic Ocean with hiking, biking and kayaking opportunities with fresh and saltwater public access all within a 20-minutes. Neither words nor photos can express the totality of this beautiful property. It awaits new stewards to care for it as lovingly as those before them. Broker owned.
Active
Price cut: $100K (8/23)
$894,900
38 Kingsbury Lane, Perry, ME 04667
3beds
1,485sqft
Single Family Residence
Built in 1920
17 Acres Lot
$-- Zestimate®
$603/sqft
$-- HOA
What's special
Library with a woodstoveFull kitchen
- 76 days
- 441
- 44
Zillow last checked:
Listing updated:
Listed by:
Realty of Maine
Source: Maine Listings,MLS#: 1606048
Facts & features
Interior
Bedrooms & bathrooms
- Bedrooms: 3
- Bathrooms: 2
- Full bathrooms: 1
- 1/2 bathrooms: 1
Bedroom 1
- Features: Heat Stove Hookup
- Level: Second
- Area: 239.25 Square Feet
- Dimensions: 16.5 x 14.5
Bedroom 2
- Level: Second
- Area: 92 Square Feet
- Dimensions: 11.5 x 8
Bedroom 3
- Level: Second
- Area: 97.75 Square Feet
- Dimensions: 11.5 x 8.5
Great room
- Features: Wood Burning Fireplace
- Level: First
- Area: 312 Square Feet
- Dimensions: 24 x 13
Kitchen
- Level: First
- Area: 162 Square Feet
- Dimensions: 13.5 x 12
Library
- Features: Heat Stove
- Level: First
- Area: 196 Square Feet
- Dimensions: 14 x 14
Other
- Level: Second
- Area: 152.25 Square Feet
- Dimensions: 14.5 x 10.5
Heating
- Steam, Wood Stove
Cooling
- None
Appliances
- Included: Dryer, Microwave, Electric Range, Refrigerator, Washer
Features
- Flooring: Wood
- Basement: Interior Entry,Unfinished
- Number of fireplaces: 1
Interior area
- Total structure area: 1,485
- Total interior livable area: 1,485 sqft
- Finished area above ground: 1,485
- Finished area below ground: 0
Property
Parking
- Total spaces: 3
- Parking features: Gravel, 5 - 10 Spaces, Detached
- Garage spaces: 3
Features
- Patio & porch: Deck
- Has view: Yes
- View description: Scenic, Trees/Woods
- Body of water: Passamaquoddy Bay, Atlantic Ocean, Bay of Fundy
- Frontage length: Waterfrontage: 500,Waterfrontage Owned: 500
Lot
- Size: 17 Acres
- Features: Near Country Club, Near Golf Course, Near Public Beach, Near Town, Rural, Harvestable Crops, Level, Open Lot, Pasture, Rolling Slope, Landscaped, Wooded
Details
- Additional structures: Outbuilding, Shed(s)
- Parcel number: PERRM013L011
- Zoning: rural
- Other equipment: Internet Access Available
Construction
Type & style
- Home type: SingleFamily
- Architectural style: Cape Cod,New Englander
- Property subtype: Single Family Residence
Materials
- Wood Frame, Shingle Siding
- Foundation: Poured Concrete
- Roof: Shingle
Condition
- Year built: 1920
Utilities & green energy
- Electric: Circuit Breakers
- Sewer: Private Sewer
- Water: Private, Well
Community & HOA
Location
- Region: Perry
Financial & listing details
- Price per square foot: $603/sqft
- Tax assessed value: $188,600
- Annual tax amount: $3,021
- Date on market: 10/8/2026
- Road surface type: Paved
Estimated market value
Not available
Estimated sales range
Not available
Not available
Price history
| Date | Event | Price |
|---|---|---|
| 8/23/2026 | Price change | $894,900-10.1%$603/sqft |
Source:  Maine Listings #1606048 Report a problem Maine Listings #1606048 Report a problem | ||
| 8/4/2026 | Listed for sale | $994,900$670/sqft |
Source: Maine Listings #1606048 Report a problem | ||
| 12/17/2025 | Listing removed | $994,900$670/sqft |
Source: Maine Listings #1606048 Report a problem | ||
| 10/23/2025 | Price change | $994,900-9.6%$670/sqft |
Source: Maine Listings #1606048 Report a problem | ||
| 7/4/2025 | Listed for sale | $1,100,000$741/sqft |
Source: Maine Listings #1606048 Report a problem | ||
| 10/26/2024 | Listing removed | $1,100,000$741/sqft |
Source: Maine Listings #1606048 Report a problem | ||
| 10/5/2024 | Listed for sale | $1,100,000+2650%$741/sqft |
Source: Maine Listings #1606048 Report a problem | ||
| 1/4/1993 | Sold | $40,000$27/sqft |
Source: Agent Provided Report a problem | ||
Public tax history
| Year | Property taxes | Tax assessment |
|---|---|---|
| 2024 | $2,791 -7.6% | $188,600 -0.1% |
| 2023 | $3,021 +6.7% | $188,800 +0.1% |
| 2022 | $2,831 | $188,700 |
| 2021 | $2,831 -8% | $188,700 -0.1% |
| 2020 | $3,077 -1.2% | $188,800 |
| 2019 | $3,115 | $188,800 |
| 2018 | $3,115 -16.3% | $188,800 -13.8% |
| 2017 | $3,723 +21.7% | $219,000 +16% |
| 2016 | $3,059 +0.1% | $188,800 +0.1% |
| 2015 | $3,057 +5.2% | $188,700 |
| 2014 | $2,906 +19.4% | $188,700 |
| 2013 | $2,434 +5.8% | $188,700 +0.1% |
| 2012 | $2,301 +2.5% | $188,600 |
| 2011 | $2,244 | $188,600 |
Find assessor info on the county website
Monthly payment
Est. payment
Payment breakdown
Explore the cost of this home by adjusting the details. Changes won't be saved.Climate risks
Neighborhood: 04667
Similar homes
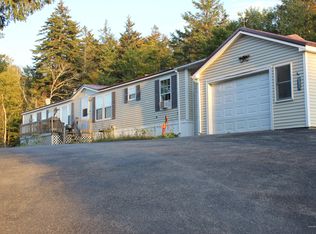
- $590,0001 bd1 ba950 sqft44 Cobscook Drive, Perry, ME 04667Active

 MLS ID #1665926, Bold Coast Properties. Maine Listings
 - $629,0003 bd2 ba1.6k sqft241 Ox Cove Road, Pembroke, ME 04666Active
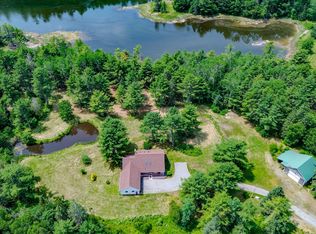 MLS ID #1682774, Bold Coast Properties. Maine Listings
 - C$799,9003 bd1 ba1.3k sqft29 Lighthouse Rd, Campobello Island, NB E5E 1K6For Sale
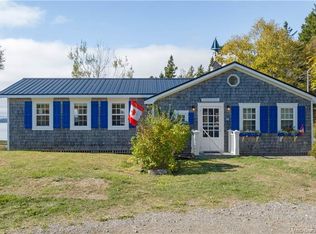 MLS ID #NB129146, SARAH BRENNAN, Salesperson, LPT Realty Brokerage. New Brunswick Real Estate Board
 - $650,0002 bd2 ba1.6k sqft879 County Road, Lubec, ME 04652Active
 MLS ID #1674721, Greg Gordon Real Estate. Maine Listings
 - $799,9003 bd3 ba1.7k sqft128 Havenhurst Road, Trescott Twp, ME 04652ActiveMLS ID #1681052, United Country Lifestyle Properties of Maine. Maine Listings
- $499,0003 bd2 ba1.4k sqft1590 River Road, Calais, ME 04619ActiveMLS ID #1663905, Better Homes & Gardens Real Estate/The Masiello Group. Maine Listings
- $570,0003 bd2 ba1.5k sqft328 S Lubec Road, Lubec, ME 04652ActiveMLS ID #1674427, Better Homes & Gardens Real Estate/The Masiello Group. Maine Listings
- $617,8682 bd2 ba1.7k sqft255 Coffins Neck Road, Lubec, ME 04652ActiveMLS ID #1678510, United Country Lifestyle Properties of Maine. Maine Listings
- $799,0002 bd2 ba1.3k sqft64 Blackwood Lane, Lubec, ME 04652ActiveMLS ID #1674789, Bold Coast Properties. Maine Listings
- $575,0003 bd2 ba1.4k sqft69 Jims Head Road, Lubec, ME 04652ActiveMLS ID #1629122, Berkshire Hathaway HomeServices Northeast Real Estate. Maine Listings
- $472,9002 bd1 ba1.5k sqft46 Lyons Road, Lubec, ME 04652ActiveMLS ID #1680191, United Country Lifestyle Properties of Maine. Maine Listings
