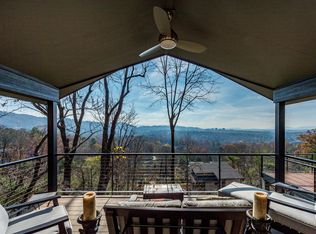
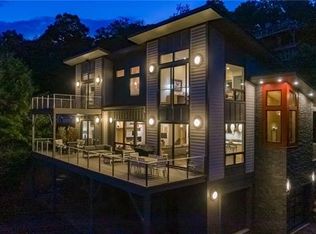
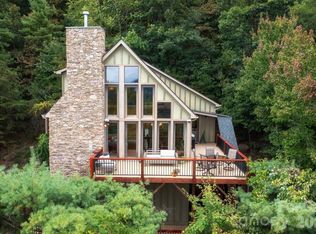
There are very few homes that offer the amenities of 38 Lookout- this home is a rare opportunity. The greatest gift of this property is the stunning, open view of the Blue Ridge Mountains and downtown. Two large decks expand your room to enjoy the landscape from the interior spaces. As well, this home is very close to downtown, UNCA and Merrimon's shopping and restaurant scene. The lower level has its own entrance, perfect for guests, and the garage is currently a workshop. There are so many ways to use and adapt this home. This flexibility, in addition to the view, make it an incredible value. You simply won't find what this home offers at this price point anywhere else. House is reached by private driveway so no drive-bys, please.
Active
Price cut: $75K (10/13)
$950,000
38 Lookout Rd, Asheville, NC 28804
5beds
4,332sqft
Single Family Residence
Built in 1990
0.42 Acres Lot
$924,300 Zestimate®
$219/sqft
$-- HOA
What's special
Private driveway
- 130 days
- 2,090
- 165
Zillow last checked:
Listing updated:
Listed by:
Tracy Veteto tracy@panasheville.com,
COMPASS
Source: Canopy MLS as distributed by MLS GRID,MLS#: 4387635
Facts & features
Interior
Bedrooms & bathrooms
- Bedrooms: 5
- Bathrooms: 5
- Full bathrooms: 4
- 1/2 bathrooms: 1
- Main level bedrooms: 1
Primary bedroom
- Level: Main
Heating
- Heat Pump, Propane
Cooling
- Central Air
Appliances
- Included: Dishwasher, Disposal, Dryer, Electric Oven, Gas Cooktop, Microwave, Refrigerator, Washer
- Laundry: Lower Level
Features
- Total Primary Heated Living Area: 3003
- Has basement: Yes
- Fireplace features: Family Room
Interior area
- Total structure area: 1,856
- Total interior livable area: 4,332 sqft
- Finished area above ground: 1,856
- Finished area below ground: 1,147
Property
Parking
- Total spaces: 2
- Parking features: Attached Garage, Garage on Main Level
- Attached garage spaces: 2
Features
- Levels: One
- Stories: 1
- Patio & porch: Deck
- Has view: Yes
- View description: Long Range, Mountain(s), Year Round
Lot
- Size: 0.42 Acres
Living quarters
- Secondary living space: 1329 sqft
- Secondary features: Separate Entrance,Other - See Remarks
Details
- Parcel number: 974010266200000
- Zoning: RS4
- Special conditions: Standard
Construction
Type & style
- Home type: SingleFamily
- Property subtype: Single Family Residence
Materials
- Wood
Condition
- New construction: No
- Year built: 1990
Utilities & green energy
- Sewer: Public Sewer
- Water: City
Community & HOA
Community
- Subdivision: Kingsley Fairbridge
Location
- Region: Asheville
- Elevation: 2000 Feet
Financial & listing details
- Price per square foot: $219/sqft
- Tax assessed value: $891,900
- Annual tax amount: $9,798
- Date on market: 6/16/2026
- Cumulative days on market: 130 days
- Listing terms: Cash,Conventional
- Road surface type: Concrete, Paved
Estimated market value
$924,300
$878,000 - $971,000
$5,098/mo
Price history
| Date | Event | Price |
|---|---|---|
| 10/13/2026 | Price change | $950,000-7.3%$219/sqft |
Source:  Canopy MLS as distributed by MLS GRID #4387635 Report a problem Canopy MLS as distributed by MLS GRID #4387635 Report a problem | ||
| 9/16/2026 | Price change | $1,025,000-8.9%$237/sqft |
Source: Canopy MLS as distributed by MLS GRID #4387635 Report a problem | ||
| 6/16/2026 | Listed for sale | $1,125,000+27.6%$260/sqft |
Source: Canopy MLS as distributed by MLS GRID #4387635 Report a problem | ||
| 9/30/2014 | Sold | $882,000$204/sqft |
Source: Canopy MLS as distributed by MLS GRID #NCM571631 Report a problem | ||
Public tax history
| Year | Property taxes | Tax assessment |
|---|---|---|
| 2025 | $9,798 +6.3% | $891,900 |
| 2024 | $9,214 +2.6% | $891,900 |
| 2023 | $8,983 +1% | $891,900 |
| 2022 | $8,894 | $891,900 |
| 2021 | $8,894 +10.1% | $891,900 +19% |
| 2020 | $8,080 | $749,600 |
| 2019 | $8,080 0% | $749,600 |
| 2018 | $8,080 +23.5% | $749,600 +40.8% |
| 2017 | $6,542 -19.8% | $532,300 |
| 2016 | $8,155 +24.7% | $532,300 +17.3% |
| 2015 | $6,542 +51.2% | $453,900 +27.4% |
| 2014 | $4,325 | $356,300 |
| 2013 | -- | $356,300 +15.5% |
| 2012 | -- | $308,500 |
| 2011 | -- | $308,500 |
| 2010 | -- | $308,500 |
| 2009 | -- | $308,500 |
Find assessor info on the county website
Monthly payment
Est. payment
Payment breakdown
Explore the cost of this home by adjusting the details. Changes won't be saved.Climate risks
Neighborhood: 28804
Similar homes
- $895,0004 bd5 ba4.5k sqft16 Audubon Dr, Asheville, NC 28804For Sale
 MLS ID #4397266, Jason Martini, Keller Williams Professionals. Canopy MLS as distributed by MLS GRID
 - $975,0004 bd3 ba2.9k sqft153 Skyview Cir, Asheville, NC 28804For Sale
 MLS ID #4376088, Hunter Lanier, COMPASS. Canopy MLS as distributed by MLS GRID
 - $899,0003 bd4 ba3.1k sqft43 Martindale Rd, Asheville, NC 28804For Sale
 MLS ID #4393103, Trenton Braswell, Keller Williams Professionals. Canopy MLS as distributed by MLS GRID
 - $825,0003 bd3 ba2.4k sqft130 Black Oak Dr, Asheville, NC 28804For Sale
 MLS ID #4395839, Carol Marin, Mosaic Community Lifestyle Realty. Canopy MLS as distributed by MLS GRID
 - $750,0004 bd3 ba2.9k sqft63 Pinecroft Rd, Asheville, NC 28804For SaleMLS ID #4352217, Lauren Butcher, Ivester Jackson Blackstream. Canopy MLS as distributed by MLS GRID
- $1,100,0003 bd3 ba2.1k sqft664 Lakeshore Dr, Asheville, NC 28804For SaleMLS ID #4393430, Warrene Williams, Preferred Properties. Canopy MLS as distributed by MLS GRID
- $869,0004 bd3 ba3.4k sqft150 Sondley Pkwy, Asheville, NC 28805For SaleMLS ID #4280880, Ellen McGuire, Ivester Jackson Blackstream. Canopy MLS as distributed by MLS GRID
- $685,0003 bd3 ba2.8k sqft78 Grovewood Rd, Asheville, NC 28804For SaleMLS ID #4396118, Clarissa Marshall, EXP Realty LLC. Canopy MLS as distributed by MLS GRID
- $799,0004 bd5 ba4.5k sqft608 Upper Sondley Dr, Asheville, NC 28805For SaleMLS ID #4283566, Gaia Goldman, Howard Hanna Beverly-Hanks Asheville-Biltmore Park. Canopy MLS as distributed by MLS GRID
- $1,099,0006 bd5 ba3.1k sqft92 Rumbough Pl, Asheville, NC 28806For SaleMLS ID #4428667, Maxy Mirkin, Keller Williams Professionals. Canopy MLS as distributed by MLS GRID
- $975,0004 bd5 ba5.1k sqft314 Woodland Dr, Swannanoa, NC 28778For SaleMLS ID #4436643, Valerie Thorne, Coldwell Banker Advantage. Canopy MLS as distributed by MLS GRID
- $870,0005 bd3 ba2.7k sqft24 Dellwood St, Asheville, NC 28806For SaleMLS ID #4359251, Valeria Carrizo-Wyda, Nest Realty Asheville. Canopy MLS as distributed by MLS GRID
- $799,0003 bd3 ba3.5k sqft35 Hillcreek Dr, Asheville, NC 28804For SaleMLS ID #4338421, Ashley Dotson, Preferred Properties. Canopy MLS as distributed by MLS GRID
- $775,0003 bd3 ba2.4k sqft266 Independence Blvd, Asheville, NC 28805For SaleMLS ID #4431504, Lee Smith, Redfin Corporation. Canopy MLS as distributed by MLS GRID
- $995,0004 bd4 ba4.2k sqft21 Hope Rd, Weaverville, NC 28787For SaleMLS ID #4349184, Jonathan Gonzalez, NextHome Partners. Canopy MLS as distributed by MLS GRID
- $1,325,0003 bd3 ba2.7k sqft110 Crestwood Rd, Asheville, NC 28804For SaleMLS ID #4372619, Marilyn Wright, Premier Sotheby’s International Realty. Canopy MLS as distributed by MLS GRID
- $967,4003 bd3 ba2.2k sqft406 Kessler Pl, Asheville, NC 28804For SaleMLS ID #4398574, Sandy Blair, Coldwell Banker Advantage. Canopy MLS as distributed by MLS GRID
- $824,9004 bd3 ba3.4k sqft226 Mills Gap Rd, Asheville, NC 28803For SaleMLS ID #4422798, Jackie Dirscherl, Mosaic Community Lifestyle Realty. Canopy MLS as distributed by MLS GRID
- $848,0005 bd4 ba3.4k sqft19 Angler Trl, Asheville, NC 28803For SaleMLS ID #4350283, Venus Lancaster, Manife Realty LLC. Canopy MLS as distributed by MLS GRID
- $839,0003 bd3 ba3.7k sqft15 Madelyn Ln, Fairview, NC 28730For SaleMLS ID #4437619, Marina Gundorin, Move Asheville Realty. Canopy MLS as distributed by MLS GRID
