Tucked away in Fairview's sought-after Garren Creek area, this private 1.32-acre property offers the perfect balance of mountain tranquility and convenience, approx. 20 minutes from downtown Asheville and just minutes to Blue Ridge Parkway trails, Hickory Nut Gap Farm, local restaurants, and grocery options. The spacious home features two oversized 2-car garages plus an open-concept anchored by a chef's kitchen with Bosch and Viking appliances, an oversized island, and an abundance of cabinetry. Enjoy multiple outdoor living spaces including a covered rocking-chair porch, screened deck, and open deck surrounded by trees. Upstairs, the primary suite offers a large walk-in closet, soaking tub, and walk-in steam shower. The finished basement includes a den with a gas fireplace and projector plus a second primary suite. Additional highlights include an EV charger, tankless water heater, two laundry rooms, and a low-maintenance brick exterior in the AC Reynolds district.
Active
$975,000
25 Whitaker View Rd, Fairview, NC 28730
4beds
4,380sqft
Single Family Residence
Built in 2004
1.32 Acres Lot
$941,800 Zestimate®
$223/sqft
$25/mo HOA
What's special
Covered rocking-chair porchLow-maintenance brick exteriorWalk-in steam showerBosch and viking appliancesOversized islandTwo laundry roomsScreened deck
- 124 days
- 213
- 13
Zillow last checked:
Listing updated:
Listed by:
Megan Shook megan@mymosaicrealty.com,
Mosaic Community Lifestyle Realty
Source: Canopy MLS as distributed by MLS GRID,MLS#: 4394888
Facts & features
Interior
Bedrooms & bathrooms
- Bedrooms: 4
- Bathrooms: 5
- Full bathrooms: 3
- 1/2 bathrooms: 2
Primary bedroom
- Level: Upper
Bedroom s
- Level: Upper
Bedroom s
- Level: Upper
Bathroom half
- Level: Main
Bathroom full
- Level: Upper
Bathroom full
- Level: Basement
Bathroom half
- Level: Basement
Other
- Level: Basement
Den
- Level: Basement
Dining room
- Level: Main
Kitchen
- Level: Main
Laundry
- Level: Upper
Living room
- Level: Main
Other
- Level: Main
Heating
- Heat Pump
Cooling
- Heat Pump
Appliances
- Included: Dishwasher, Dryer, Exhaust Hood, Gas Cooktop, Microwave, Refrigerator, Tankless Water Heater, Wall Oven, Washer, Washer/Dryer
- Laundry: In Basement, Multiple Locations, Upper Level
Features
- Breakfast Bar, Built-in Features, Kitchen Island, Open Floorplan, Storage, Walk-In Closet(s)
- Flooring: Carpet, Laminate, Tile, Wood
- Basement: Bath/Stubbed,Daylight,Partially Finished,Storage Space,Walk-Out Access,Walk-Up Access
- Fireplace features: Den, Gas, Living Room
Interior area
- Total structure area: 2,980
- Total interior livable area: 4,380 sqft
- Finished area above ground: 2,980
- Finished area below ground: 1,400
Property
Parking
- Total spaces: 4
- Parking features: Driveway, Electric Vehicle Charging Station(s), Attached Garage, Garage Faces Front, Garage Faces Side, Garage Shop, Garage on Main Level
- Attached garage spaces: 4
- Has uncovered spaces: Yes
- Details: There are two oversized and heated 2-car garages, one on the main level and one in the basement. Each garage is 809SF. See floor plan for details.
Features
- Levels: Two
- Stories: 2
- Patio & porch: Covered, Deck, Screened
- Has view: Yes
- View description: Mountain(s), Winter
Lot
- Size: 1.32 Acres
- Features: Cleared, Green Area, Private, Sloped, Wooded
Details
- Parcel number: 969633370200000
- Zoning: OU
- Special conditions: Standard
- Other equipment: Generator
Construction
Type & style
- Home type: SingleFamily
- Architectural style: Traditional
- Property subtype: Single Family Residence
Materials
- Brick Full
Condition
- New construction: No
- Year built: 2004
Utilities & green energy
- Sewer: Septic Installed
- Water: Well
- Utilities for property: Propane
Community & HOA
Community
- Subdivision: None
HOA
- Has HOA: Yes
- HOA fee: $300 annually
Location
- Region: Fairview
Financial & listing details
- Price per square foot: $223/sqft
- Tax assessed value: $889,000
- Annual tax amount: $4,018
- Date on market: 6/18/2026
- Cumulative days on market: 125 days
- Road surface type: Asphalt, Paved
Estimated market value
$941,800
$895,000 - $989,000
$4,870/mo
Price history
| Date | Event | Price |
|---|---|---|
| 6/18/2026 | Listed for sale | $975,000+74.7%$223/sqft |
Source:  Canopy MLS as distributed by MLS GRID #4394888 Report a problem Canopy MLS as distributed by MLS GRID #4394888 Report a problem | ||
| 10/1/2018 | Sold | $558,000-3.8%$127/sqft |
Source: Canopy MLS as distributed by MLS GRID #3397244 Report a problem | ||
| 8/30/2018 | Pending sale | $579,900$132/sqft |
Source: Keller Williams Professionals #3397244 Report a problem | ||
| 8/10/2018 | Price change | $579,900-2.4%$132/sqft |
Source: Keller Williams Professionals #3397244 Report a problem | ||
| 6/11/2018 | Listed for sale | $594,000-8.6%$136/sqft |
Source: Keller Williams Professionals #3397244 Report a problem | ||
| 5/22/2017 | Listing removed | $649,900$148/sqft |
Source: Asheville #3224741 Report a problem | ||
| 4/3/2017 | Price change | $649,900-4.4%$148/sqft |
Source: Keller Williams - Asheville #3224741 Report a problem | ||
| 10/19/2016 | Listed for sale | $679,900+1842.6%$155/sqft |
Source: Keller Williams Professionals #3224741 Report a problem | ||
| 7/18/2003 | Sold | $35,000$8/sqft |
Source: Public Record Report a problem | ||
Public tax history
| Year | Property taxes | Tax assessment |
|---|---|---|
| 2025 | $4,018 +4.3% | $568,700 |
| 2024 | $3,854 +5.4% | $568,700 |
| 2023 | $3,657 +1.6% | $568,700 |
| 2022 | $3,600 | $568,700 |
| 2021 | $3,600 -3.2% | $568,700 +3% |
| 2020 | $3,720 | $552,000 |
| 2019 | $3,720 | $552,000 +15.7% |
| 2018 | $3,720 +21.1% | $477,000 +34.5% |
| 2017 | $3,072 | $354,700 |
| 2016 | $3,072 +22.2% | $354,700 |
| 2015 | $2,515 | $354,700 |
| 2014 | $2,515 | $354,700 |
| 2013 | -- | $354,700 -10.8% |
| 2012 | -- | $397,800 +10.2% |
| 2011 | -- | $360,900 |
| 2010 | -- | $360,900 |
| 2009 | -- | $360,900 |
| 2007 | -- | $360,900 |
| 2006 | -- | $360,900 +105.1% |
| 2005 | -- | $176,000 |
Find assessor info on the county website
Monthly payment
Est. payment
Payment breakdown
Explore the cost of this home by adjusting the details. Changes won't be saved.Climate risks
Neighborhood: 28730
Nearby schools
Schools provided by the listing agent
- Elementary: Fairview
- Middle: AC Reynolds
- High: AC Reynolds
Source: Canopy MLS as distributed by MLS GRID. This data may not be complete. We recommend contacting the local school district to confirm school assignments for this home.
Similar homes
- $899,9003 bd5 ba5.6k sqft6 Grouse Ter, Fairview, NC 28730For Sale
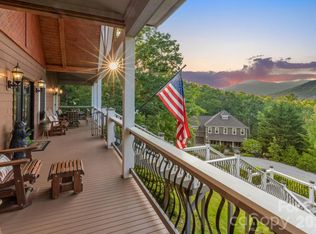
 MLS ID #4355853, Tracey Novak, Unique: A Real Estate Collective. Canopy MLS as distributed by MLS GRID
 - $799,0003 bd3 ba3.7k sqft63 Chestnut Forest Rd, Fairview, NC 28730For Sale
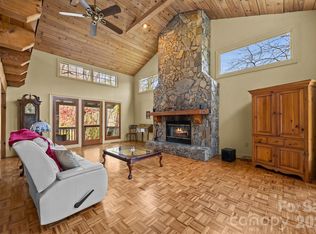 MLS ID #4379100, Lisa Hagan, Moving Mountains Property Group LLC. Canopy MLS as distributed by MLS GRID
 - $1,080,0005 bd5 ba3.5k sqft25 E Owl Creek Ln, Fairview, NC 28730For Sale
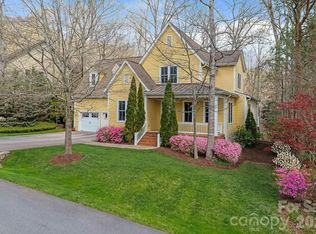 MLS ID #4365115, Marie Reed, Keller Williams Professionals. Canopy MLS as distributed by MLS GRID
 - $1,140,0003 bd4 ba4.3k sqft128 Churchill Downs Dr, Fairview, NC 28730For Sale
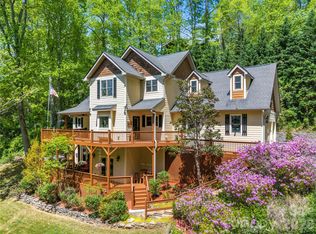 MLS ID #4373118, Jon Corbin, Nest Realty Asheville. Canopy MLS as distributed by MLS GRID
 - $845,0003 bd2 ba2.6k sqft101 Reeds Creek Rd, Fairview, NC 28730For SaleMLS ID #4409331, Mark Floan, Coldwell Banker Advantage. Canopy MLS as distributed by MLS GRID
- $799,0003 bd3 ba2.4k sqft340 Sugar Hollow Rd, Fairview, NC 28730For SaleMLS ID #4396551, Cory Wall, EXP Realty LLC. Canopy MLS as distributed by MLS GRID
- $1,094,0005 bd5 ba3.4k sqft1 E Owl Creek Ln, Fairview, NC 28730For SaleMLS ID #4264523, Stacey Klimchuk, Ivester Jackson Blackstream. Canopy MLS as distributed by MLS GRID
- $728,0004 bd3 ba2.9k sqft121 Churchill Downs Dr, Fairview, NC 28730For SaleMLS ID #4420443, Martha Lowe, CENTURY 21 Mountain Lifestyles. Canopy MLS as distributed by MLS GRID
- $1,198,0003 bd3 ba3.7k sqft15 E Owl Creek Ln, Fairview, NC 28730For SaleMLS ID #4385269, Britt Allen, Premier Sotheby’s International Realty. Canopy MLS as distributed by MLS GRID
- $1,075,0004 bd5 ba5.1k sqft314 Woodland Dr, Swannanoa, NC 28778For SaleMLS ID #4380630, Valerie Thorne, Coldwell Banker Advantage. Canopy MLS as distributed by MLS GRID
- $575,0003 bd4 ba2.4k sqft58 Randall Dr, Fairview, NC 28730For SaleMLS ID #4388685, Eric Albee, Mosaic Community Lifestyle Realty. Canopy MLS as distributed by MLS GRID
- $895,0003 bd4 ba4k sqft239 Bearwallow Mountain Rd, Hendersonville, NC 28792For SaleMLS ID #4430745, Ian Clark, Keller Williams Mtn Partners, LLC. Canopy MLS as distributed by MLS GRID
- $595,0004 bd3 ba2.3k sqft212 Riva Ridge Dr, Fairview, NC 28730For SaleMLS ID #4390923, John Duncan, Seller Solutions. Canopy MLS as distributed by MLS GRID
- $975,0003 bd4 ba4.1k sqft23 Clear Vista Dr, Asheville, NC 28805For SaleMLS ID #4301123, Marilyn Wright, Premier Sotheby’s International Realty. Canopy MLS as distributed by MLS GRID
- $675,0003 bd3 ba2.7k sqft202 Riva Ridge Dr, Fairview, NC 28730For SaleMLS ID #4397168, Amy Wilson, Homespun Investment Realty Inc. Canopy MLS as distributed by MLS GRID
- $999,5004 bd4 ba3.4k sqft105 Galloway Dr, Asheville, NC 28803For SaleMLS ID #4413973, Viv Snyder, Howard Hanna Beverly-Hanks Asheville-Biltmore Park. Canopy MLS as distributed by MLS GRID
- $1,190,0003 bd3 ba3.3k sqft57 Mountainaire Ct, Hendersonville, NC 28792For SaleMLS ID #4434292, David Lee, Keller Williams Mtn Partners, LLC. Canopy MLS as distributed by MLS GRID
- $975,0004 bd5 ba3.9k sqft109 Chattooga Run, Hendersonville, NC 28739For SaleMLS ID #4362800, Hilton Swing, Coldwell Banker Advantage. Canopy MLS as distributed by MLS GRID
- $995,0004 bd5 ba5.7k sqft556 Quail Ridge Blvd, Lake Lure, NC 28746For SaleMLS ID #4411972, Mariah Leahy, Premier Sotheby’s International Realty. Canopy MLS as distributed by MLS GRID
- $850,0004 bd4 ba3.4k sqft100 Welwyn Ln, Asheville, NC 28805For SaleMLS ID #4382171, Marlene Clevenger, Premier Sotheby’s International Realty. Canopy MLS as distributed by MLS GRID
