Welcome to 38 Margery Road in the heart of Welland — a beautifully updated home that blends comfort, style, and function in all the right ways. From the moment you arrive, you’ll appreciate the curb appeal thanks to the fresh exterior paint (2023) that gives the home a clean, modern look. Step inside and you’ll immediately notice the attention to detail and thoughtful upgrades that make this property stand out. The main floor features updated flooring that adds warmth and continuity throughout the living space. The kitchen has been completely refreshed with newly painted cabinetry and hardware, offering ample storage and a fresh, contemporary aesthetic that’s perfect for everyday living and entertaining alike. Whether you’re cooking dinner or hosting friends, this kitchen is both functional and inviting. Upstairs, the home continues to impress with fresh paint (2024) and the newly added heat vents, providing enhanced comfort and airflow throughout the upper level — a rare and valuable upgrade that ensures every room stays cozy year-round. The reverse osmosis water system (2024) is another added bonus, delivering clean, filtered drinking water right from your tap. It’s one of many examples of how this home has been thoughtfully modernized with both comfort and practicality in mind. Step outside into the generously sized backyard, where you’ll find space to relax, play, or entertain. Whether you’re enjoying a summer BBQ, gardening, or simply soaking up the sunshine, this outdoor area has it all — and with the new backyard fence, you’ll appreciate the added privacy and security. Additional recent upgrades include a new central air system (2023), ensuring efficient climate control during the warmer months. Located on a quiet, family-friendly street in a well-established neighbourhood close to parks, schools, amenities, and major routes — making it an ideal choice for first-time buyers, growing families, or anyone looking for a move-in-ready home with great value.
Sold for $440,000
C$440,000
38 Margery Rd, Welland, ON L3B 2P6
2beds
964sqft
Single Family Residence, Residential
Built in ----
4,005 Square Feet Lot
$-- Zestimate®
C$456/sqft
C$1,574 Estimated rent
Home value
Not available
Estimated sales range
Not available
Not available
Owner options
List your home for rent
C$1,574/mo
Rent Zestimate®
Find your next renter with Zillow Rental Manager. Plus, with online applications, you can quickly screen prospective tenants – for free.
C$1,574/mo
Rent Zestimate®
Refinance and save
C$1,860/mo
Est. payment
Refinancing to a lower rate could help reduce your monthly payments and save thousands over the life of the loan.
C$1,860/mo
Est. payment
Explore your selling options
Work with a Zillow partner agent
Leverage their expertise and Zillow's premium Showcase listings to get your home seen by more buyers.
Get startedList with your own agent
Get your home in front of millions of buyers by listing it on Zillow.
Learn how to do itSell it yourself
Take full control of how buyers see your home on Zillow by listing For Sale by Owner (FSBO).
List your homeWhat's special
Fresh exterior paintUpdated flooringNewly painted cabinetryAmple storageFresh paintNewly added heat ventsReverse osmosis water system
Zillow last checked:
Listing updated:
Listed by:
Chris Knighton, Salesperson,
eXp Realty,
Brett White, Salesperson,
eXp Realty
Source: ITSO,MLS®#: 40733777Originating MLS®#: Cornerstone Association of REALTORS®
Facts & features
Interior
Bedrooms & bathrooms
- Bedrooms: 2
- Bathrooms: 1
- Full bathrooms: 1
- Main level bathrooms: 1
- Main level bedrooms: 1
Bedroom
- Level: Main
Bedroom
- Features: Walk-in Closet
- Level: Second
Bathroom
- Features: 3-Piece
- Level: Main
Basement
- Level: Basement
Den
- Level: Second
Dining room
- Level: Main
Foyer
- Level: Main
Kitchen
- Level: Main
Living room
- Level: Main
Heating
- Forced Air, Natural Gas
Cooling
- Central Air
Appliances
- Included: Dishwasher, Dryer, Microwave, Refrigerator, Stove, Washer
- Laundry: In Basement
Features
- None
- Basement: Full,Unfinished
- Has fireplace: No
Interior area
- Total structure area: 964
- Total interior livable area: 964 sqft
- Finished area above ground: 964
Property
Parking
- Total spaces: 2
- Parking features: Private Drive Double Wide
- Uncovered spaces: 2
Accessibility
- Accessibility features: Open Floor Plan
Features
- Waterfront features: River/Stream
- Frontage type: East
- Frontage length: 33.08
Lot
- Size: 4,005 Square Feet
- Dimensions: 33.08 x 121.09
- Features: Urban, City Lot, Greenbelt, Highway Access
Details
- Parcel number: 641060048
- Zoning: RL2
Construction
Type & style
- Home type: SingleFamily
- Architectural style: 1.5 Storey
- Property subtype: Single Family Residence, Residential
Materials
- Brick, Vinyl Siding
- Roof: Asphalt Shing
Condition
- 100+ Years
- New construction: No
Utilities & green energy
- Sewer: Sewer (Municipal)
- Water: Municipal
Community & HOA
Location
- Region: Welland
Financial & listing details
- Price per square foot: C$456/sqft
- Annual tax amount: C$2,237
- Date on market: 5/27/2025
- Inclusions: Dishwasher, Dryer, Microwave, Refrigerator, Stove, Washer
- Exclusions: Beige Window Curtains
Price history
| Date | Event | Price |
|---|---|---|
| 8/28/2025 | Sold | C$440,000+0%C$456/sqft |
Source: ITSO #40733777 Report a problem | ||
| 1/31/2023 | Listing removed | -- |
Source:  Cornerstone Association of REALTORS® - Hamilton-Burlington #H4153698 Report a problem Cornerstone Association of REALTORS® - Hamilton-Burlington #H4153698 Report a problem | ||
| 1/12/2023 | Listed for sale | C$439,900C$456/sqft |
Source: Cornerstone Association of REALTORS® - Hamilton-Burlington #H4153698 Report a problem | ||
Public tax history
Tax history is unavailable.
Neighborhood: L3B
Nearby homes
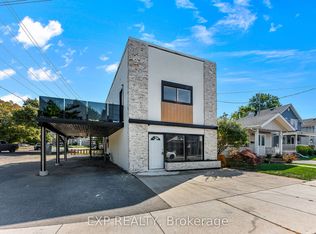
- C$449,0004 bd2 ba-- sqft60 Margery Rd, Welland, ON L3B2P6For Sale
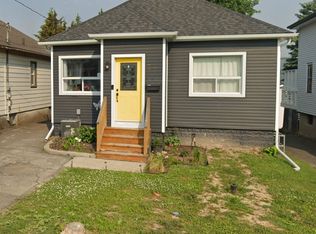
- C$2,6005 bd2 ba-- sqft57 Margery Rd, Welland, ON L3B2P5For Rent
- C$339,9003 bd1 ba-- sqft67 Ross St, Welland, ON L3B2M7For Sale

- C$425,0003 bd1 ba1.1k sqft54 Evan St, Welland, ON L3B3V5For Sale
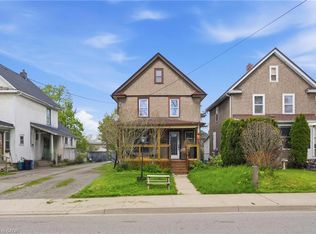
- C$349,9003 bd1 ba-- sqft15 Margery Rd, Welland, ON L3B2P5For Sale
- C$335,0004 bd1 ba1.4k sqft100 Ross St, Welland, ON L3B2M6Sold
- C$899,9008 bd5 ba3.6k sqft13 McMaster Ave, Welland, ON L3B3S6For Sale
- C$---- bd-- ba-- sqft128 River Rd, Welland, ON L3B2R9Off Market
Nearby schools
GreatSchools rating
- 4/10Harry F Abate Elementary SchoolGrades: 2-6Distance: 12.2 mi
- 3/10Gaskill Preparatory SchoolGrades: 7-8Distance: 13 mi
- 3/10Niagara Falls High SchoolGrades: 9-12Distance: 13.9 mi
- Ontario
- Niagara Regional Municipality
- Welland
- L3B 2P6
- 38 Margery Rd
