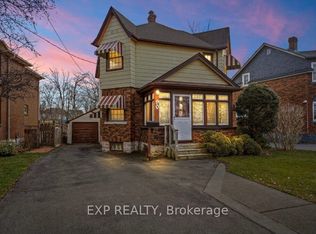
Welcome to 94 River Road, a beautifully updated century home that perfectly blends timeless character with modern comfort in one of Welland's most picturesque settings. Overlooking the Welland River and situated on an impressive 50 x 198 foot lot, this move in ready home offers approximately 1,408 square feet of thoughtfully updated living space just minutes from schools, parks, shopping, downtown Welland, and Highway 406. Step inside to discover the perfect balance of historic charm and contemporary finishes. The updated kitchen features granite countertops, ample cabinetry, and modern appliances, with spacious principle rooms, abundant natural light, and original architectural details creating a warm and inviting atmosphere throughout. Recent improvements, including updated electrical wiring and pulling, including city water & sewer (2021 & 2017); providing the comfort and peace of mind today's buyers are looking for. Offering three bedrooms and two bathrooms, this home provides a functional layout that is equally suited to families, professionals, or those looking for a unique character property. Step outside to your private backyard retreat where the expansive lot offers mature trees, plenty of green space, and an above-ground heated pool, creating the perfect setting for summer entertaining or relaxing with family and friends. Combining the charm and craftsmanship of a century home with tasteful modern updates, an oversized lot, and a beautiful riverfront setting, 94 River Road is a rare opportunity to own a truly special property in one of Welland's most established neighbourhoods.
For sale
C$599,900
94 River Rd, Welland, ON L3B 2R9
3beds
1,408sqft
Single Family Residence, Residential
Built in ----
9,900 Square Feet Lot
$-- Zestimate®
C$426/sqft
C$-- HOA
What's special
Beautifully updated century homeOverlooking the welland riverUpdated kitchenGranite countertopsAmple cabinetryModern appliancesAbundant natural light
- 23 hours
- 8
- 2
Zillow last checked:
Listing updated:
Listed by:
Michael St. Jean, Salesperson,
Michael St. Jean Realty Inc.
Source: ITSO,MLS®#: 40868080Originating MLS®#: Cornerstone Association of REALTORS®
Facts & features
Interior
Bedrooms & bathrooms
- Bedrooms: 3
- Bathrooms: 2
- Full bathrooms: 2
- Main level bathrooms: 1
Kitchen
- Level: Main
Heating
- Forced Air, Natural Gas
Cooling
- Central Air
Appliances
- Included: Water Heater Owned, Dishwasher, Dryer, Hot Water Tank Owned, Microwave, Range Hood, Refrigerator, Stove, Washer
- Laundry: In Basement
Features
- Windows: Window Coverings
- Basement: Full,Unfinished
- Number of fireplaces: 1
- Fireplace features: Gas
Interior area
- Total structure area: 1,408
- Total interior livable area: 1,408 sqft
- Finished area above ground: 1,408
Property
Parking
- Total spaces: 2
- Parking features: Front Yard Parking
- Uncovered spaces: 2
Features
- Stories: 2
- Has private pool: Yes
- Pool features: Above Ground
- Waterfront features: River/Stream
- Frontage type: East
- Frontage length: 50.00
Lot
- Size: 9,900 Square Feet
- Dimensions: 50 x 198
- Features: Urban, Ample Parking, City Lot, Near Golf Course, High Traffic Area, Highway Access, Landscaped, Library, Major Anchor, Major Highway, Open Spaces, Park, Place of Worship, Playground Nearby, Public Parking, Public Transit, Quiet Area, School Bus Route, Schools, Shopping Nearby
Details
- Parcel number: 641060016
- Zoning: RL2
- Other equipment: Pool Equipment
Construction
Type & style
- Home type: SingleFamily
- Architectural style: Traditional
- Property subtype: Single Family Residence, Residential
Materials
- Brick
- Foundation: Stone
- Roof: Asphalt Shing
Condition
- 100+ Years
- New construction: No
Utilities & green energy
- Sewer: Sewer (Municipal)
- Water: Municipal
Community & HOA
Community
- Security: Smoke Detector
Location
- Region: Welland
Financial & listing details
- Price per square foot: C$426/sqft
- Annual tax amount: C$3,467
- Date on market: 10/1/2026
- Inclusions: Dishwasher, Dryer, Hot Water Tank Owned, Microwave, Pool Equipment, Range Hood, Refrigerator, Smoke Detector, Stove, Washer, Window Coverings
Price history
| Date | Event | Price |
|---|---|---|
| 10/1/2026 | Listed for sale | C$599,900C$426/sqft |
Source:  TRREB #X13848944 Report a problem TRREB #X13848944 Report a problem | ||
Public tax history
Tax history is unavailable.
Climate risks
Neighborhood: L3B

Similar homes
- C$589,9004 bd2 ba1.3k sqft27 Cummington Pl, Welland, ON L3C 6A9For Sale
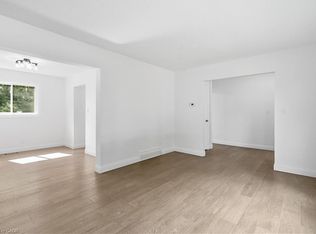 MLS ID #40864747, Michael St. Jean, Salesperson, Michael St. Jean Realty Inc.. ITSO
 - C$599,0002 bd1 ba1k sqft1368 Lorraine Rd, Pt Colborne, ON L3K 5V3For Sale
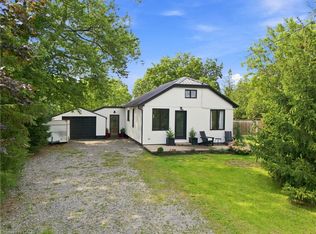 MLS ID #40868305, Rob Golfi, Salesperson, RE/MAX Escarpment Golfi Realty Inc.. ITSO
 - C$449,9003 bd1 ba850 sqft487 Scholfield Ave N, Welland, ON L3B 1N3For Sale
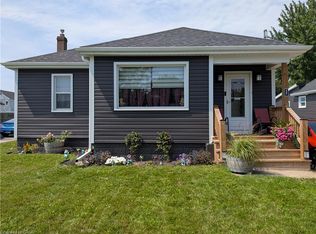 MLS ID #40866418, Andrew Robertson, Broker of Record, Keller Williams Complete Realty. ITSO
 - C$699,0004 bd3 ba1.4k sqft40 Emmett St, Pelham, ON L0S 1E0For Sale
 MLS ID #40867586, Chris Hendriks, Salesperson, RE/MAX Hendriks Team Realty. ITSO
