Open House Sat 10/24 1-3. Incredible equine opportunity to own 2 homes in one on an extraordinary 26+ acres with 775+ ft of frontage and potential to subdivide 2 additional lots. This is not just a stunning 5-bed, 4-bath Saltbox—it’s a new lifestyle where you’ll wake each morning surrounded by open fields, birds singing, wooded privacy, your own pond & the quiet beauty of the countryside. Horse lovers will relish 5 stalls with electric & water, tack room, 5 acres of open field and easy access to the Midstate Trail for extensive riding.Enter the 3-bed, 3-bath main home and immediately feel the warmth of a home that has been truly loved and cared for. With the touch of a button, enjoy cozy fireside nights with the people you love in the spacious living room. Holidays are easy & fun with an oversized dining room and luxury Viking 36” gas/convection hybrid range in the updated kitchen. The first floor also offers a bedrm or office, gorgeously remodeled bath and full laundry area for easy living. Upstairs are 2 spacious bedrooms and 2 beautifully updated baths. Relax in your serene en suite sanctuary with soaring ceilings, abundant natural light and peaceful views across the fields and countryside. End the day with a luxurious soak in the new Jacuzzi.Need extra income to support this dream life? Attached is a 2-bed, 1-bath townhouse-style legally registered apartment currently generating $2,000/mo with a reliable tenant who could stay. Continue the income stream, create a private space for extended family or enjoy multigenerational living.Owned solar provides another exceptional benefit—no electric bill plus additional credits. A whole-house generator adds year-round peace of mind.Whether you dream of horses outside your door, a multigenerational homestead, rental income, future subdivision possibilities or simply escaping to a place surrounded by privacy and nature, this remarkable property offers a lifestyle that is truly one of a kind.This isn’t simply a home on 26+ acres—it’s an opportunity to create the life you’ve been imagining.
For sale
$830,000
38 McCormick Rd, Spencer, MA 01562
5beds
3,458sqft
Equestrian
Built in 1984
26.9 Acres Lot
$810,400 Zestimate®
$240/sqft
$-- HOA
What's special
Tack roomCozy fireside nightsOwn pondWooded privacyOpen fieldsAbundant natural lightOversized dining room
- 5 days
- 1,289
- 80
Likely to sell faster than
Zillow last checked:
Listing updated:
Listed by:
Lynda Hafner 508-942-7923,
ERA Key Realty Services- Spenc 508-885-6336
Source: MLS PIN,MLS#: 73587700
Facts & features
Interior
Bedrooms & bathrooms
- Bedrooms: 5
- Bathrooms: 4
- Full bathrooms: 4
Primary bedroom
- Features: Bathroom - 3/4, Vaulted Ceiling(s), Flooring - Vinyl
- Level: Second
- Area: 234.23
- Dimensions: 16.6 x 14.11
Bedroom 2
- Features: Flooring - Vinyl
- Level: Second
- Area: 185.92
- Dimensions: 16.6 x 11.2
Bedroom 3
- Features: Walk-In Closet(s), Flooring - Vinyl
- Level: First
- Area: 91
- Dimensions: 10 x 9.1
Bedroom 4
- Level: Second
- Area: 429.51
- Dimensions: 30.9 x 13.9
Bedroom 5
- Level: First
- Area: 170.82
- Dimensions: 14.6 x 11.7
Primary bathroom
- Features: Yes
Bathroom 1
- Level: First
- Area: 42.12
- Dimensions: 5.2 x 8.1
Bathroom 2
- Level: Second
- Area: 44.52
- Dimensions: 5.3 x 8.4
Bathroom 3
- Features: Bathroom - 3/4
- Level: Second
- Area: 73.88
- Dimensions: 8.11 x 9.11
Dining room
- Features: Flooring - Vinyl, French Doors
- Level: First
- Area: 265.08
- Dimensions: 18.8 x 14.1
Family room
- Features: Flooring - Hardwood
- Level: First
Kitchen
- Features: Flooring - Hardwood, Cabinets - Upgraded, Gas Stove
- Level: Main,First
- Area: 180.4
- Dimensions: 16.4 x 11
Living room
- Features: Flooring - Hardwood, Exterior Access, Open Floorplan
- Level: Main,First
- Area: 392.15
- Dimensions: 20.11 x 19.5
Office
- Features: Flooring - Stone/Ceramic Tile
- Level: Basement
- Area: 334.56
- Dimensions: 24.6 x 13.6
Heating
- Baseboard, Oil, Propane
Cooling
- None
Appliances
- Included: Range, Dishwasher, Refrigerator
- Laundry: First Floor, Electric Dryer Hookup, Washer Hookup
Features
- Bathroom - Full, Bathroom - With Tub & Shower, Kitchen, Great Room, Bedroom, Bathroom, Office, Sauna/Steam/Hot Tub, Finish - Sheetrock
- Flooring: Tile, Hardwood, Flooring - Hardwood, Flooring - Stone/Ceramic Tile
- Doors: Insulated Doors, French Doors
- Windows: Insulated Windows
- Basement: Full,Partially Finished,Interior Entry
- Number of fireplaces: 2
- Fireplace features: Living Room
Interior area
- Total structure area: 3,458
- Total interior livable area: 3,458 sqft
- Finished area above ground: 3,458
- Finished area below ground: 0
Property
Parking
- Total spaces: 11
- Parking features: Under, Shared Driveway, Off Street
- Attached garage spaces: 1
- Uncovered spaces: 10
Features
- Patio & porch: Porch - Enclosed, Patio
- Exterior features: Balcony - Exterior, Porch - Enclosed, Patio, Hot Tub/Spa, Storage, Barn/Stable, Fruit Trees, Garden, Horses Permitted
- Has spa: Yes
- Spa features: Private
- Has view: Yes
- View description: Scenic View(s)
- Waterfront features: Waterfront, Pond
- Frontage length: 776.00
Lot
- Size: 26.9 Acres
- Features: Wooded, Cleared, Farm, Gentle Sloping, Level, Sloped
Details
- Additional structures: Barn/Stable
- Parcel number: M:0R47 B:0017 L:0000,1691725
- Zoning: RR
- Horses can be raised: Yes
Construction
Type & style
- Home type: SingleFamily
- Architectural style: Contemporary,Saltbox
- Property subtype: Equestrian
Materials
- Frame
- Foundation: Concrete Perimeter
- Roof: Shingle
Condition
- Year built: 1984
Utilities & green energy
- Electric: Generator, 220 Volts, Generator Connection
- Sewer: Private Sewer
- Water: Private
- Utilities for property: for Gas Range, for Electric Range, for Electric Dryer, Washer Hookup, Generator Connection
Green energy
- Energy generation: Solar
Community & HOA
Community
- Features: Park, Stable(s), Golf, Conservation Area
HOA
- Has HOA: No
Location
- Region: Spencer
Financial & listing details
- Price per square foot: $240/sqft
- Tax assessed value: $631,400
- Annual tax amount: $6,933
- Date on market: 10/20/2026
- Road surface type: Paved
Estimated market value
$810,400
$770,000 - $851,000
$4,750/mo
Price history
| Date | Event | Price |
|---|---|---|
| 10/20/2026 | Listed for sale | $830,000+82.4%$240/sqft |
Source: MLS PIN #73587700 Report a problem | ||
| 4/18/2018 | Sold | $455,000-1.1%$132/sqft |
Source: Public Record Report a problem | ||
| 1/3/2018 | Listing removed | $459,900$133/sqft |
Source: RE/MAX Prof Associates #71974319 Report a problem | ||
| 7/4/2017 | Listed for sale | $459,900-6%$133/sqft |
Source: RE/MAX Prof Associates #71974319 Report a problem | ||
| 9/21/2016 | Listed for sale | $489,000$141/sqft |
Source: RE/MAX Prof Associates #71974319 Report a problem | ||
| 7/14/2016 | Listing removed | $489,000$141/sqft |
Source: RE/MAX Prof Associates #71974319 Report a problem | ||
| 3/18/2016 | Listed for sale | $489,000$141/sqft |
Source: RE/MAX Prof Associates #71974319 Report a problem | ||
Public tax history
| Year | Property taxes | Tax assessment |
|---|---|---|
| 2025 | $7,571 +6.9% | $644,900 +4.2% |
| 2024 | $7,081 +6.1% | $619,000 +11.8% |
| 2023 | $6,676 -2.2% | $553,600 +6.8% |
| 2022 | $6,823 +2.2% | $518,500 +9% |
| 2021 | $6,677 +3.9% | $475,600 +4.5% |
| 2020 | $6,426 +4.2% | $455,100 +2.2% |
| 2019 | $6,169 +1.6% | $445,100 -1.6% |
| 2018 | $6,070 +0.9% | $452,300 +5.1% |
| 2017 | $6,018 +4.9% | $430,500 +7.2% |
| 2016 | $5,737 +4.1% | $401,500 -0.4% |
| 2015 | $5,513 +4% | $403,300 |
| 2014 | $5,303 +8.2% | $403,300 +5.1% |
| 2013 | $4,902 +3.6% | $383,900 -0.4% |
| 2012 | $4,733 +5.4% | $385,400 -5% |
| 2011 | $4,490 +2.7% | $405,600 -8.9% |
| 2010 | $4,374 -11.1% | $445,400 -20.8% |
| 2009 | $4,920 +11.9% | $562,300 +1.3% |
| 2008 | $4,397 +2.4% | $555,200 |
| 2007 | $4,292 -3.5% | $555,200 +6% |
| 2006 | $4,446 +8.5% | $523,700 +11.2% |
| 2005 | $4,096 +11.6% | $470,800 +7.8% |
| 2004 | $3,670 -4.3% | $436,900 +42.1% |
| 2003 | $3,833 +10.7% | $307,400 |
| 2001 | $3,464 +13.1% | $307,400 +23.7% |
| 2000 | $3,063 +16.1% | $248,600 +4.2% |
| 1997 | $2,639 | $238,600 |
Find assessor info on the county website
Monthly payment
Est. payment
Payment breakdown
Explore the cost of this home by adjusting the details. Changes won't be saved.Climate risks
Neighborhood: 01562
Nearby schools
Schools provided by the listing agent
- Elementary: Wire Village
- Middle: Knox Trail
- High: Prouty
Source: MLS PIN. This data may not be complete. We recommend contacting the local school district to confirm school assignments for this home.
Similar homes
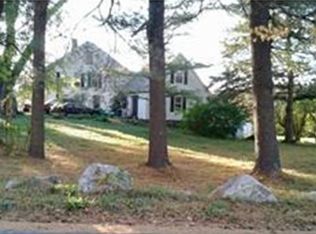
- $685,0005 bd3 ba2.7k sqft19 Greenville St, Spencer, MA 01562For Sale
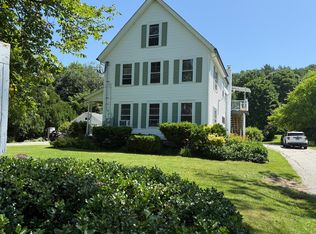 MLS ID #73544508, Danielle Bakanowsky, Kazantzis Real Estate, LLC. MLS PIN
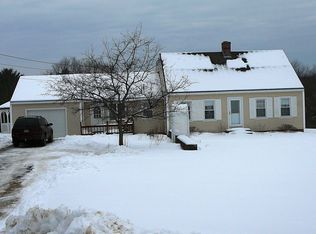
- $789,5004 bd4 ba3.6k sqft8 Hillsville Rd, North Brookfield, MA 01535For Sale
 MLS ID #73576859, Danielle Therrien, Cameron Real Estate Group. MLS PIN
- $--3 bd3 ba2.2k sqft333 Marshall St, Paxton, MA 01612Auction
 Auction.com 2
- $779,9004 bd5 ba4.1k sqft10 Crowningshield Dr, Paxton, MA 01612For Sale
 MLS ID #73554262, Belmira Mendes, Weichert REALTORS®, Hope & Associates. MLS PIN
