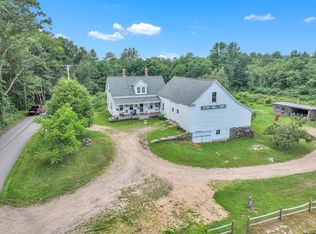
Welcome home to this stunning custom Ranch, featuring a barn w/4 stables, running water & electricity surrounded by 11+ ACRES, WHICH INCLUDES A SEPARATE LOT - 0 THRESURE RD (1.38 ACRES W/POND). The main level offers 3 bedrooms, incl an expansive main suite, 2 full baths, & laundry room. The open concept eat-in kitchen & family room are perfect for day-to-day living & you can enjoy the cool breeze while sipping your morning coffee in the sunroom. A formal dining area & living room w/a fireplace provide an ideal setting for entertaining and you'll discover beautiful details throughout, incl pocket doors, & gleaming hardwood flrs. The 4th bedrm/bonus rm, w/a sink, small fridge, mini-split, & 3rd bath is just up the stairs. The basement features 10ft ceilings/28,000 cu ft, 2 oversized garage doors suitable for a boat or large vehicles! Contractor built & owned - NEW ROOF in 2023, Fridge 2025, Wall Oven/Micro 2024, Dishwasher 2020.
For sale
$799,900
1107 Jackson Rd, Hardwick, MA 01037
4beds
2,787sqft
Single Family Residence
Built in 1987
9.66 Acres Lot
$779,200 Zestimate®
$287/sqft
$-- HOA
What's special
Laundry roomFormal dining areaBeautiful details throughoutExpansive main suitePocket doors
- 223 days
- 270
- 16
Zillow last checked:
Listing updated:
Listed by:
Diane Franklin 413-297-2720,
Keller Williams Realty 413-565-5478
Source: MLS PIN,MLS#: 73481149
Facts & features
Interior
Bedrooms & bathrooms
- Bedrooms: 4
- Bathrooms: 3
- Full bathrooms: 3
- Main level bathrooms: 2
- Main level bedrooms: 3
Primary bedroom
- Features: Walk-In Closet(s), Flooring - Hardwood
- Level: Main,First
- Area: 509.31
- Dimensions: 23.42 x 21.75
Bedroom 2
- Features: Closet, Flooring - Hardwood
- Level: Main,First
- Area: 261.79
- Dimensions: 15.25 x 17.17
Bedroom 3
- Features: Closet, Flooring - Hardwood
- Level: Main,First
- Area: 202.22
- Dimensions: 15.17 x 13.33
Bedroom 4
- Features: Bathroom - 3/4, Skylight, Ceiling Fan(s), Flooring - Wall to Wall Carpet, Wet Bar, Lighting - Overhead
- Level: Second
- Area: 521.33
- Dimensions: 32.58 x 16
Bathroom 1
- Features: Bathroom - Full, Bathroom - With Tub & Shower, Remodeled, Lighting - Sconce, Lighting - Overhead
- Level: Main,First
- Area: 77.64
- Dimensions: 7.17 x 10.83
Bathroom 2
- Features: Bathroom - Full, Bathroom - Double Vanity/Sink, Bathroom - Tiled With Shower Stall, Bathroom - With Shower Stall, Flooring - Stone/Ceramic Tile, Jacuzzi / Whirlpool Soaking Tub, Recessed Lighting, Remodeled, Lighting - Sconce, Lighting - Overhead
- Level: Main,First
- Area: 159.75
- Dimensions: 13.5 x 11.83
Bathroom 3
- Features: Bathroom - 3/4, Bathroom - With Shower Stall, Skylight, Flooring - Stone/Ceramic Tile, Attic Access, Lighting - Sconce, Lighting - Overhead
- Level: Third
- Area: 80
- Dimensions: 10 x 8
Dining room
- Features: Flooring - Hardwood, Chair Rail, Pocket Door
- Level: Main,First
- Area: 224.56
- Dimensions: 15.67 x 14.33
Family room
- Features: Wood / Coal / Pellet Stove, Flooring - Hardwood, French Doors, Open Floorplan
- Level: Main,First
- Area: 289
- Dimensions: 17 x 17
Kitchen
- Features: Flooring - Stone/Ceramic Tile, Kitchen Island, Wet Bar, Breakfast Bar / Nook, Open Floorplan, Recessed Lighting, Stainless Steel Appliances, Lighting - Pendant, Pocket Door
- Level: Main,First
- Area: 447.81
- Dimensions: 15.67 x 28.58
Living room
- Features: Flooring - Hardwood, Window(s) - Bay/Bow/Box, Chair Rail, Lighting - Sconce, Pocket Door
- Level: Main,First
- Area: 336.56
- Dimensions: 19.42 x 17.33
Heating
- Baseboard, Oil, Wood Stove
Cooling
- Window Unit(s), Ductless
Appliances
- Included: Water Heater, Oven, Microwave, Range, Refrigerator, Washer, Dryer
- Laundry: Laundry Closet, Flooring - Stone/Ceramic Tile, Main Level, Electric Dryer Hookup, Exterior Access, Washer Hookup, Lighting - Overhead, First Floor
Features
- Lighting - Overhead, Sun Room, Central Vacuum, Wet Bar, Walk-up Attic
- Flooring: Tile, Carpet, Hardwood, Concrete
- Doors: French Doors
- Basement: Full,Walk-Out Access,Interior Entry,Concrete
- Number of fireplaces: 1
- Fireplace features: Living Room
Interior area
- Total structure area: 2,787
- Total interior livable area: 2,787 sqft
- Finished area above ground: 2,787
Property
Parking
- Total spaces: 6
- Parking features: Attached, Garage Door Opener, Garage Faces Side, Barn, Oversized, Paved Drive, Off Street, Paved
- Attached garage spaces: 4
- Uncovered spaces: 2
Features
- Patio & porch: Deck - Composite, Enclosed
- Exterior features: Deck - Composite, Patio - Enclosed, Storage, Barn/Stable, Horses Permitted, Stone Wall
- Has view: Yes
- View description: Scenic View(s)
Lot
- Size: 9.66 Acres
- Features: Additional Land Avail.
Details
- Additional structures: Barn/Stable
- Parcel number: M:0100 B:0000 L:0001B,3545119
- Zoning: AR60
- Horses can be raised: Yes
Construction
Type & style
- Home type: SingleFamily
- Architectural style: Ranch
- Property subtype: Single Family Residence
Materials
- Frame
- Foundation: Concrete Perimeter
- Roof: Shingle
Condition
- Year built: 1987
Utilities & green energy
- Sewer: Private Sewer
- Water: Private
- Utilities for property: for Electric Oven, for Electric Dryer, Washer Hookup
Community & HOA
Community
- Features: Walk/Jog Trails, Conservation Area, Private School
HOA
- Has HOA: No
Location
- Region: Hardwick
Financial & listing details
- Price per square foot: $287/sqft
- Tax assessed value: $636,500
- Annual tax amount: $8,370
- Date on market: 3/1/2026
- Exclusions: Hot Tub In The Basement/Personal Property.
Estimated market value
$779,200
$740,000 - $818,000
$3,691/mo
Price history
| Date | Event | Price |
|---|---|---|
| 6/6/2026 | Price change | $799,900-3%$287/sqft |
Source: MLS PIN #73481149 Report a problem | ||
| 4/8/2026 | Price change | $824,900-1.8%$296/sqft |
Source: MLS PIN #73481149 Report a problem | ||
| 3/1/2026 | Listed for sale | $839,900$301/sqft |
Source: MLS PIN #73481149 Report a problem | ||
| 3/1/2026 | Listing removed | $839,900$301/sqft |
Source: MLS PIN #73415795 Report a problem | ||
| 8/28/2025 | Listed for sale | $839,900$301/sqft |
Source: MLS PIN #73415795 Report a problem | ||
Public tax history
| Year | Property taxes | Tax assessment |
|---|---|---|
| 2025 | $8,370 +4.2% | $636,500 |
| 2024 | $8,033 -5.1% | $636,500 0% |
| 2023 | $8,468 +5.9% | $636,700 +17.1% |
| 2022 | $7,994 +4.2% | $543,800 +11.5% |
| 2021 | $7,672 +5.9% | $487,700 +7.6% |
| 2020 | $7,242 +4.4% | $453,200 +4.8% |
| 2019 | $6,937 +2.5% | $432,500 +6.9% |
| 2018 | $6,770 +4.6% | $404,400 |
| 2017 | $6,470 +1% | $404,400 -0.5% |
| 2016 | $6,409 +4.8% | $406,400 +5.7% |
| 2015 | $6,115 +3.4% | $384,600 +2.9% |
| 2014 | $5,914 +2.5% | $373,800 -9.6% |
| 2013 | $5,767 +5.6% | $413,700 +0.9% |
| 2012 | $5,461 +9.7% | $410,000 +2.1% |
| 2011 | $4,977 +2.5% | $401,400 -8.6% |
| 2010 | $4,856 +6% | $439,100 -9% |
| 2009 | $4,582 -10.1% | $482,300 -6.8% |
| 2008 | $5,094 +12.7% | $517,700 +14.3% |
| 2007 | $4,520 +17.6% | $452,900 +16.7% |
| 2006 | $3,843 +2.4% | $388,200 +31.5% |
| 2005 | $3,754 +3.5% | $295,100 +23.8% |
| 2004 | $3,628 +2% | $238,400 |
| 2003 | $3,557 +1.6% | $238,400 +7% |
| 2001 | $3,502 +2.7% | $222,800 |
| 2000 | $3,409 | $222,800 |
Find assessor info on the county website
Monthly payment
Est. payment
Payment breakdown
Explore the cost of this home by adjusting the details. Changes won't be saved.Climate risks
Neighborhood: 01037
Similar homes
- $750,0004 bd3 ba3.1k sqft777 Ridge Rd, Hardwick, MA 01037For Sale
 MLS ID #73563624, John Petraglia, Petraglia Real Estate Services. MLS PIN
 - $789,5004 bd4 ba3.6k sqft8 Hillsville Rd, North Brookfield, MA 01535For Sale
 MLS ID #73576859, Danielle Therrien, Cameron Real Estate Group. MLS PIN
 - $779,9004 bd5 ba4.1k sqft10 Crowningshield Dr, Paxton, MA 01612For Sale
 MLS ID #73554262, Belmira Mendes, Weichert REALTORS®, Hope & Associates. MLS PIN
 - $759,9004 bd2 ba2.8k sqft6 Weaver Farm Rd, Rutland, MA 01543For Sale
 MLS ID #73588689, Shannon Johnson, Janice Mitchell R.E., Inc. MLS PIN
