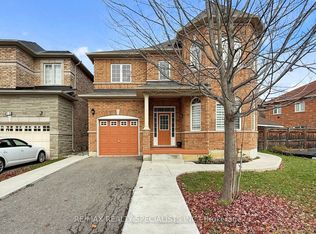
Absolutely Gorgeous & Immaculate Detached Home In Prestigious Valleycreek! This Upgraded 2-Storey Home Offers an Extensive Amount Of Living Space On A 36.09 Ft. x 85.3 Ft. Lot. The Main Floor Features High-Quality Stained Hardwood Floors With Matching Stairways, A Beautiful Open-Concept Layout, Combined Living & Dining Rooms, And A Spacious Family Room With Fireplace. The Kitchen Features Upgraded Cabinets, Stainless Steel Appliances, Centre Island, Backsplash, And Ceramic Flooring, With A Breakfast Area Offering A Walkout To The Yard. The Primary Bedroom Features A Walk-In Closet And 5-Piece Ensuite With Oval Tub. Three Additional Bedrooms Offer Closets, While The Second Floor Includes A Computer Niche. Additional Features Include Main Floor Laundry, Central Air, Built-In Double Car Garage, Private Driveway With 4 Parking Spaces, No Sidewalk, Garage Entrance To The Home, And A Full Basement With Separate Entrance and two bedrooms. Conveniently Located In Bram East Near Castlemore & McVean. A Great Opportunity In A Desirable Community!
For sale
C$1,099,000
38 Mountland Rd, Brampton, ON L6P 2A7
6beds
4baths
Single Family Residence
Built in ----
3,078 Square Feet Lot
$-- Zestimate®
C$--/sqft
C$-- HOA
What's special
High-quality stained hardwood floorsMatching stairwaysBeautiful open-concept layoutUpgraded cabinetsStainless steel appliancesCentre islandCeramic flooring
- 10 hours
- 2
- 0
Zillow last checked:
Listing updated:
Listed by:
TEAM PANAG REAL ESTATE INC.
Source: TRREB,MLS®#: W13855944 Originating MLS®#: Toronto Regional Real Estate Board
Originating MLS®#: Toronto Regional Real Estate BoardFacts & features
Interior
Bedrooms & bathrooms
- Bedrooms: 6
- Bathrooms: 4
Primary bedroom
- Level: Second
- Dimensions: 4.96 x 3.66
Bedroom
- Level: Basement
- Dimensions: 1 x 1
Bedroom
- Level: Basement
- Dimensions: 1 x 1
Bedroom 2
- Level: Second
- Dimensions: 4.33 x 3.45
Bedroom 3
- Level: Second
- Dimensions: 3.05 x 3.05
Bedroom 4
- Level: Second
- Dimensions: 3.05 x 3.05
Breakfast
- Level: Ground
- Dimensions: 3.05 x 3.05
Dining room
- Level: Ground
- Dimensions: 5.58 x 3.81
Family room
- Level: Ground
- Dimensions: 4.88 x 3.66
Kitchen
- Level: Ground
- Dimensions: 3.05 x 3.96
Living room
- Level: Ground
- Dimensions: 5.58 x 3.81
Heating
- Forced Air, Gas
Cooling
- Central Air
Features
- Other
- Basement: Separate Entrance,Finished
- Has fireplace: Yes
Interior area
- Living area range: 2000-2500 null
Video & virtual tour
Property
Parking
- Total spaces: 6
- Parking features: Private
- Has garage: Yes
Features
- Stories: 2
- Pool features: None
Lot
- Size: 3,078 Square Feet
Details
- Parcel number: 142100954
Construction
Type & style
- Home type: SingleFamily
- Property subtype: Single Family Residence
Materials
- Brick
- Foundation: Concrete
- Roof: Shingle
Utilities & green energy
- Sewer: Sewer
Community & HOA
Location
- Region: Brampton
Financial & listing details
- Annual tax amount: C$6,976
- Date on market: 10/2/2026
Price history
Price history is unavailable.
Public tax history
Tax history is unavailable.
Climate risks
Neighborhood: Bram East
Nearby schools
GreatSchools rating
No schools nearby
We couldn't find any schools near this home.
Similar homes
- C$1,079,9997 bd6 ba-- sqft8 River Heights Dr, Brampton, ON L6P 2M9For Sale
 MLS ID #W13841726, CENTURY 21 PRESIDENT REALTY INC.. TRREB
 - C$1,079,0005 bd4 ba-- sqft13 Ledgerock Rd, Brampton, ON L6P 2L8For Sale
 MLS ID #W13823944, RE/MAX REALTY SPECIALISTS INC.. TRREB
 - C$1,149,9006 bd5 ba-- sqft19 Attview Cres, Brampton, ON L6P 2R5For Sale
 MLS ID #W13844478, RE/MAX GOLD REALTY INC.. TRREB
 - C$1,124,5005 bd4 ba-- sqft44 Shining Willow Cres, Brampton, ON L6P 2A2For Sale
 MLS ID #W13497060, REALTY ASSOCIATES INC.. TRREB
