Welcome to this well-maintained 4-bedroom detached home in the highly sought-after Bram East community! Featuring a spacious layout with a bright living/dining area, family room with fireplace, and a modern kitchen with granite countertops, backsplash and walk-out to the backyard. The generous primary bedroom offers a walk-in closet and luxurious 6-piece ensuite. The finished basement features a separate entrance, 2 bedrooms, an additional room ideal for a home office or gym, kitchen and 4-piece bath-perfect for extended family or added flexibility. Enjoy the beautifully landscaped backyard with gazebo, ideal for summer entertaining and relaxation. Detached double-car garage, private driveway and extended parking provide ample space for up to 6 vehicles. Conveniently located near schools, parks, transit and everyday amenities.
For sale
C$1,199,000
4 Martineau Rd, Brampton, ON L6P 1H2
7beds
4baths
Single Family Residence
Built in ----
4,191 Square Feet Lot
$-- Zestimate®
C$--/sqft
C$-- HOA
What's special
Spacious layoutFamily room with fireplaceWalk-out to the backyardGenerous primary bedroomWalk-in closetDetached double-car garagePrivate driveway
- 4 days
- 8
- 0
Zillow last checked:
Listing updated:
Listed by:
TEAM PANAG REAL ESTATE INC.
Source: TRREB,MLS®#: W13773440 Originating MLS®#: Toronto Regional Real Estate Board
Originating MLS®#: Toronto Regional Real Estate BoardFacts & features
Interior
Bedrooms & bathrooms
- Bedrooms: 7
- Bathrooms: 4
Heating
- Forced Air, Gas
Cooling
- Central Air
Features
- Other
- Flooring: Carpet Free
- Basement: Apartment,Separate Entrance
- Has fireplace: Yes
Interior area
- Living area range: 2000-2500 null
Property
Parking
- Total spaces: 6
- Parking features: Private Double, Garage Door Opener
- Has garage: Yes
Features
- Stories: 2
- Pool features: None
Lot
- Size: 4,191 Square Feet
Details
- Parcel number: 142120439
Construction
Type & style
- Home type: SingleFamily
- Property subtype: Single Family Residence
Materials
- Brick
- Foundation: Concrete
- Roof: Shingle
Utilities & green energy
- Sewer: Sewer
Community & HOA
Location
- Region: Brampton
Financial & listing details
- Annual tax amount: C$7,996
- Date on market: 9/11/2026
Price history
Price history is unavailable.
Public tax history
Tax history is unavailable.
Climate risks
Neighborhood: Bram East
Nearby schools
GreatSchools rating
No schools nearby
We couldn't find any schools near this home.


Similar homes
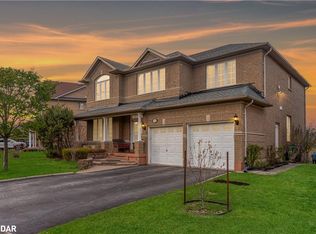
- C$1,259,0007 bd5 ba-- sqft5 Summershade St, Brampton, ON L6P 2B9For Sale
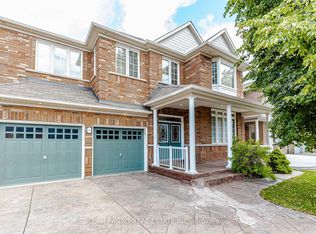 MLS ID #W13762620, TEAM PANAG REAL ESTATE INC.. TRREB
 - C$1,199,9994 bd4 ba-- sqft7 Picasso Dr, Brampton, ON L6P 3L5For Sale
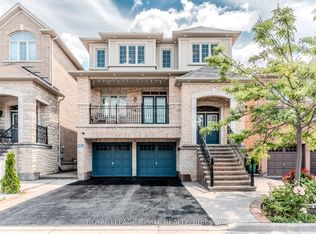 MLS ID #W13675562, ROYAL LEPAGE IGNITE REALTY. TRREB
 - C$1,319,0007 bd5 ba-- sqft19 Valleycreek Dr, Brampton, ON L6P 2B7For Sale
 MLS ID #W13744874, TEAM PANAG REAL ESTATE INC.. TRREB
 - C$1,179,9006 bd5 ba-- sqft7 Iguana Trl, Brampton, ON L7A 4N2For Sale
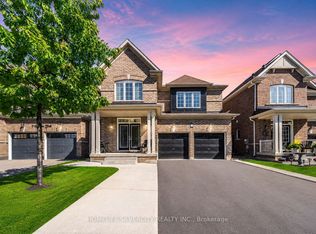 MLS ID #W13782970, HOMELIFE SILVERCITY REALTY INC.. TRREB
