This charming 1.5-story Circle Pines home has been well cared for and features so many recent updates! The main level offers 2 bedrooms, a beautifully updated full bath, hardwood floors, and bright, airy living spaces. The upper-level bonus area provides plenty of versatility and could make the perfect home office, play area, reading nook, or whatever best suits your needs. The spacious upper-level 3rd bedroom features a walk-in closet. The finished lower level adds even more living space, with a cozy family room and a flexible room ideal for an office, workout space, or hobby room. Potential to become a 4th bedroom by adding an egress. Fresh paint, new doors, and updated flooring give the home an updated feel throughout, while the furnace, A/C, water heater, washer, and dryer offer peace of mind, ALL having been replaced since 2019! Outside, enjoy the large, fully fenced backyard, along with a 2-car garage featuring an attached shop for extra workspace or storage, and leaf guards on the gutters. This adorable home truly lives larger than its square footage, with flexible spaces and thoughtful updates throughout. Come see all it has to offer. Welcome home!
Active
$310,000
38 North Rd, Circle Pines, MN 55014
3beds
1,349sqft
Single Family
Built in 1953
10,018 Square Feet Lot
$309,800 Zestimate®
$230/sqft
$-- HOA
What's special
Large fully fenced backyardHardwood floorsUpdated flooringNew doorsWalk-in closetFresh paint
- 2 days
- 171
- 18
Zillow last checked:
Listing updated:
Listed by:
Paige C Tollefsbol 651-295-9996,
RE/MAX Results
Source: NorthstarMLS as distributed by MLS GRID,MLS#: 7167063
Facts & features
Interior
Bedrooms & bathrooms
- Bedrooms: 3
- Bathrooms: 1
- Full bathrooms: 1
Bedroom
- Level: Main
- Area: 134.31 Square Feet
- Dimensions: 11.1x12.1
Bedroom 2
- Level: Main
- Area: 84.7 Square Feet
- Dimensions: 11x7.7
Bedroom 3
- Level: Upper
- Area: 290.5 Square Feet
- Dimensions: 16.6x17.5
Bonus room
- Level: Upper
- Area: 215.25 Square Feet
- Dimensions: 12.3x17.5
Family room
- Level: Lower
- Area: 246.24 Square Feet
- Dimensions: 22.8x10.8
Kitchen
- Level: Main
- Area: 131.67 Square Feet
- Dimensions: 13.3x9.9
Living room
- Level: Main
- Area: 177.8 Square Feet
- Dimensions: 14x12.7
Office
- Level: Lower
- Area: 94.9 Square Feet
- Dimensions: 7.3x13
Heating
- Forced Air
Cooling
- Central Air
Appliances
- Included: Dishwasher, Dryer, Gas Water Heater, Microwave, Range, Refrigerator, Washer
- Laundry: In Basement
Features
- Basement: Finished
- Has fireplace: No
Interior area
- Total structure area: 1,629
- Total interior livable area: 1,349 sqft
- Finished area above ground: 986
- Finished area below ground: 363
Property
Parking
- Total spaces: 2
- Parking features: Detached Garage, Concrete, Electric, Garage Door Opener
- Garage spaces: 2
- Has uncovered spaces: Yes
- Details: Garage Dimensions (25.8x19.4)
Accessibility
- Accessibility features: None
Features
- Levels: One and One Half
- Stories: 1.5
- Patio & porch: Deck
- Fencing: Full
Lot
- Size: 10,018 Square Feet
- Dimensions: 135 x 75 x 135 x 75
Details
- Additional structures: Storage Shed
- Foundation area: 660
- Parcel number: 303122220003
- Zoning description: Residential-Single Family
Construction
Type & style
- Home type: SingleFamily
- Property subtype: Single Family
Condition
- New construction: No
- Year built: 1953
Utilities & green energy
- Electric: Power Company: Connexus Energy
- Gas: Natural Gas
- Sewer: City Sewer/Connected
- Water: City Water/Connected
Community & HOA
Community
- Subdivision: Cor Plt Bl 1, 2, 17 C P Pt 1e
HOA
- Has HOA: No
Location
- Region: Circle Pines
Financial & listing details
- Price per square foot: $230/sqft
- Tax assessed value: $268,800
- Annual tax amount: $3,278
- Date on market: 10/30/2026
Estimated market value
$309,800
$294,000 - $325,000
$2,222/mo
Price history
| Date | Event | Price |
|---|---|---|
| 10/30/2026 | Listed for sale | $310,000+60.6%$230/sqft |
Source:  NorthstarMLS as distributed by MLS GRID #7167063 Report a problem | ||
| 1/9/2020 | Sold | $193,000$143/sqft |
Source: Public Record Report a problem | ||
| 7/29/2019 | Sold | $193,000+1.6%$143/sqft |
Source: NorthstarMLS as distributed by MLS GRID #5245155 Report a problem | ||
| 7/8/2019 | Pending sale | $189,900$141/sqft |
Source: RE/MAX Results #5245155 Report a problem | ||
| 6/10/2019 | Listed for sale | $189,900+71.1%$141/sqft |
Source: RE/MAX Results #5245155 Report a problem | ||
| 1/19/2000 | Sold | $111,000$82/sqft |
Source: Public Record Report a problem | ||
Public tax history
| Year | Property taxes | Tax assessment |
|---|---|---|
| 2025 | $3,029 +0% | $246,442 +5.9% |
| 2024 | $3,029 +0.7% | $232,708 -8.5% |
| 2023 | $3,010 +9.7% | $254,444 +2.7% |
| 2022 | $2,745 +1.6% | $247,686 +27.3% |
| 2021 | $2,701 -1.9% | $194,494 -1.4% |
| 2019 | $2,753 +7.7% | $197,300 +12.5% |
| 2018 | $2,555 +18.4% | $175,400 +6.2% |
| 2017 | $2,158 +11.7% | $165,200 +17.6% |
| 2016 | $1,932 +0.1% | $140,500 |
| 2015 | $1,930 +6.6% | $140,500 +12% |
| 2014 | $1,811 +3.1% | $125,500 |
| 2013 | $1,758 -17.7% | -- |
| 2012 | $2,135 -7.6% | -- |
| 2011 | $2,312 +0.3% | -- |
| 2010 | $2,305 -0.7% | -- |
| 2008 | $2,322 +2.9% | -- |
| 2007 | $2,257 +7% | -- |
| 2006 | $2,109 +30.9% | -- |
| 2005 | $1,610 +12.9% | -- |
| 2004 | $1,426 +13% | -- |
| 2003 | $1,262 +16.5% | -- |
| 2002 | $1,083 -12.8% | -- |
| 2001 | $1,242 | -- |
Find assessor info on the county website
Monthly payment
Est. payment
Payment breakdown
Explore the cost of this home by adjusting the details. Changes won't be saved.Climate risks
Neighborhood: 55014


Similar homes
- $325,0003 bd2 ba1.2k sqft4071 99th Ave NE, Blaine, MN 55014For Sale
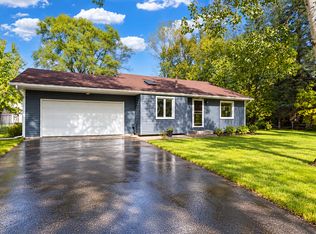
 MLS ID #7155954, Nick Weis, RE/MAX Results. NorthstarMLS as distributed by MLS GRID
- $360,0004 bd2 ba1.9k sqft8 Golden Lake Rd, Circle Pines, MN 55014For Sale
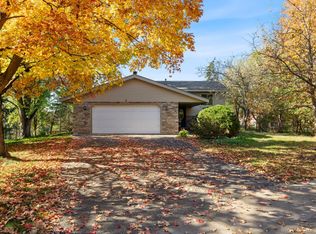 MLS ID #7136167, Debra Blesi, Exit Realty Nexus. NorthstarMLS as distributed by MLS GRID
- $299,9002 bd2 ba1.2k sqft4767 Carolyn Ln, White Bear Lake, MN 55110For Sale
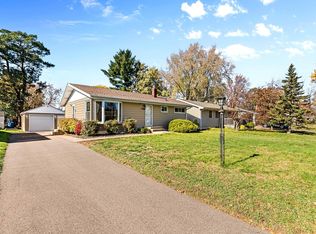 MLS ID #7166529, Stephanie A. Howe, LPT Realty, LLC. NorthstarMLS as distributed by MLS GRID
- $299,9003 bd2 ba1.7k sqft5872 Jefferson St NE, Fridley, MN 55432For Sale
 MLS ID #7124928, Shantelle Odegard, RE/MAX Results. NorthstarMLS as distributed by MLS GRID
- $339,9004 bd1 ba1.4k sqft519 Doris Ave, Shoreview, MN 55126For SaleMLS ID #7159121, Tim Devane, Real Broker, LLC. NorthstarMLS as distributed by MLS GRID
- $324,0003 bd1 ba1.1k sqft1044 Lexington Pkwy N, Saint Paul, MN 55103For SaleMLS ID #7166461, Chris Bennett, LaBelle Real Estate Group Inc. NorthstarMLS as distributed by MLS GRID
- $340,0003 bd2 ba1.5k sqft1832 Center St, Centerville, MN 55038For SaleMLS ID #7162660, Brenna Kittleson, Pemberton RE. NorthstarMLS as distributed by MLS GRID
- $289,9003 bd2 ba1.4k sqft8691 Van Buren St NE, Blaine, MN 55434For SaleMLS ID #7138048, John W Anderson, Twin Oaks Realty, Inc. NorthstarMLS as distributed by MLS GRID
- $290,0003 bd2 ba1.5k sqft8043 5th St NE, Spring Lake Park, MN 55432For SaleMLS ID #7093351, Kris Lindahl, Kris Lindahl Real Estate. NorthstarMLS as distributed by MLS GRID
- $323,0003 bd2 ba1.5k sqft1735 Birch Lake Ave, White Bear Lake, MN 55110For SaleMLS ID #7151735, Paige C Tollefsbol, RE/MAX Results. NorthstarMLS as distributed by MLS GRID
- $319,9993 bd1 ba1.3k sqft6030 5th St NE, Fridley, MN 55432For SaleMLS ID #7155882, Marina Aguirre-Anthony, Real Broker, LLC. NorthstarMLS as distributed by MLS GRID
- $289,9002 bd1 ba1.1k sqft2953 Ewing Ave N, Robbinsdale, MN 55422For SaleMLS ID #7166914, Kari Cartier, Coldwell Banker Realty - Southwest Regional. NorthstarMLS as distributed by MLS GRID
- $340,0003 bd2 ba1.5k sqft5570 Fillmore St NE, Fridley, MN 55432For SaleMLS ID #7155141, Josh Johnson, Pemberton RE. NorthstarMLS as distributed by MLS GRID
- $250,0003 bd1 ba1.1k sqft5744 Bryant Ave N, Brooklyn Center, MN 55430For SaleMLS ID #7165172, Kris Lindahl, Kris Lindahl Real Estate. NorthstarMLS as distributed by MLS GRID
- $327,0002 bd2 ba1.4k sqft10143 Cottonwood St NW, Coon Rapids, MN 55448For SaleMLS ID #7143591, Jeremy L. Ellingson, RE/MAX Advantage Plus. NorthstarMLS as distributed by MLS GRID
- $299,9003 bd1 ba1.4k sqft1190 Ottawa Ave, West Saint Paul, MN 55118For SaleMLS ID #7165790, Thomas Edelstein, CRS, ABR, Coldwell Banker Realty. NorthstarMLS as distributed by MLS GRID
- $275,0003 bd1 ba1.6k sqft828 Deppe St, West Saint Paul, MN 55118For SaleMLS ID #7165055, Kris Lindahl, Kris Lindahl Real Estate. NorthstarMLS as distributed by MLS GRID
- $320,0003 bd2 ba1.5k sqft6911 E River Rd NE, Fridley, MN 55432For SaleMLS ID #7106998, Artemisa Boston, eXp Realty. NorthstarMLS as distributed by MLS GRID
- $349,9003 bd2 ba1.4k sqft10633 Xavis St NW, Coon Rapids, MN 55433For SaleMLS ID #7161781, Michele E. Johnson, Summerlyn Realty. NorthstarMLS as distributed by MLS GRID
