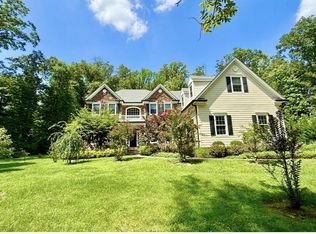
There are homes that make an impression, and then there are homes that seem to exist in a world entirely their own. Beyond a gated entrance on a quiet Western Section street, this enchanting property unfolds amid sculpted European-style gardens, flowering vines, and outdoor spaces composed with a designer’s eye. Clad entirely in scalloped shingles, the house has an irresistible sense of romance that becomes even more captivating out back. Wisteria spills across pergola-covered patios, while a sparkling blue pool is framed in handsome herringbone brick. A pool house completes the scene, adding another distinctive architectural element to grounds that feel beautifully established and wonderfully private. Inside, the scale is a delightful surprise. Generous rooms are layered with details chosen to last well beyond passing trends. Hardwood floors, French doors, graceful built-ins, distinctive lighting, and thoughtfully selected wallpaper give every space an individual personality while creating a natural sense of continuity throughout. Formal rooms flow easily together, connected by a gleaming wet bar lined in glass and mirrors that keeps entertaining separate from the kitchen. Here, a center island and expansive breakfast room provide ample seating and an easygoing counterpoint to the more polished spaces. Three fireplaces add warmth and architectural interest, including one in the centrally positioned family room. The main level continues to reveal unexpected spaces. A library that can also accommodate overnight guests has its own side entrance, while a dedicated garden room brings a wonderfully creative dimension to the floor plan. Beyond the mudroom, a private two-room suite adds even greater flexibility. Multiple staircases lead to an expansive upper level where the scale and layout allow spaces to feel remarkably independent. The main suite is especially impressive, reached beyond a light-filled, solarium-style landing and includes a dressing room and en suite. Romantic without feeling precious and elegant without trying too hard, this Western Section home is filled with beauty, individuality, and the sort of details that simply cannot be easily replicated.
For sale
$2,860,000
38 Pardoe Rd, Princeton, NJ 08540
5beds
5,773sqft
Single Family Residence
Built in 1950
0.57 Acres Lot
$-- Zestimate®
$495/sqft
$-- HOA
What's special
Private two-room suitePool houseGated entranceDistinctive lightingMultiple staircasesSparkling blue poolThoughtfully selected wallpaper
- 58 days
- 1,446
- 64
Zillow last checked:
Listing updated:
Listed by:
Yalian Fan 609-937-2632,
Callaway Henderson Sotheby's Int'l-Princeton
Source: Bright MLS,MLS#: NJME2080330
Facts & features
Interior
Bedrooms & bathrooms
- Bedrooms: 5
- Bathrooms: 6
- Full bathrooms: 5
- 1/2 bathrooms: 1
- Main level bathrooms: 3
- Main level bedrooms: 1
Basement
- Area: 0
Heating
- Forced Air, Natural Gas
Cooling
- Central Air, Electric
Appliances
- Included: Dishwasher, Refrigerator, Dryer, Washer, Cooktop, Gas Water Heater
- Laundry: Upper Level, Main Level
Features
- Primary Bath(s), Dining Area, Additional Stairway, Breakfast Area, Butlers Pantry, Floor Plan - Traditional, Eat-in Kitchen, Bathroom - Stall Shower, Upgraded Countertops, Bar
- Flooring: Hardwood, Wood
- Windows: Window Treatments
- Has basement: No
- Number of fireplaces: 3
Interior area
- Total structure area: 5,773
- Total interior livable area: 5,773 sqft
- Finished area above ground: 5,773
- Finished area below ground: 0
Property
Parking
- Total spaces: 6
- Parking features: Garage Faces Side, Crushed Stone, Driveway, Attached
- Attached garage spaces: 2
- Uncovered spaces: 4
Accessibility
- Accessibility features: None
Features
- Levels: Two
- Stories: 2
- Patio & porch: Patio
- Has private pool: Yes
- Pool features: Private
- Has view: Yes
- View description: Garden
Lot
- Size: 0.57 Acres
Details
- Additional structures: Above Grade, Below Grade
- Parcel number: 140670300018
- Zoning: R5
- Special conditions: Standard
Construction
Type & style
- Home type: SingleFamily
- Architectural style: Colonial
- Property subtype: Single Family Residence
Materials
- Frame
- Foundation: Slab, Crawl Space
- Roof: Wood,Shake
Condition
- New construction: No
- Year built: 1950
Utilities & green energy
- Sewer: Public Sewer
- Water: Public
Community & HOA
Community
- Subdivision: None Available
HOA
- Has HOA: No
Location
- Region: Princeton
- Municipality: PRINCETON
Financial & listing details
- Price per square foot: $495/sqft
- Tax assessed value: $1,375,300
- Annual tax amount: $37,586
- Date on market: 7/17/2026
- Listing agreement: Exclusive Right To Sell
- Listing terms: Cash,Conventional
- Ownership: Fee Simple
Estimated market value
Not available
Estimated sales range
Not available
Not available
Price history
| Date | Event | Price |
|---|---|---|
| 7/17/2026 | Listed for sale | $2,860,000+52.9%$495/sqft |
Source:  Bright MLS #NJME2080330 Report a problem Bright MLS #NJME2080330 Report a problem | ||
| 1/17/2023 | Listing removed | $1,870,000$324/sqft |
Source: Bright MLS #NJME2018972 Report a problem | ||
| 9/21/2022 | Contingent | $1,870,000$324/sqft |
Source: Bright MLS #NJME2018972 Report a problem | ||
| 7/6/2022 | Listed for sale | $1,870,000+12.7%$324/sqft |
Source: Bright MLS #NJME2018972 Report a problem | ||
| 11/8/2017 | Sold | $1,660,000+4.1%$288/sqft |
Source: Public Record Report a problem | ||
| 7/18/2017 | Pending sale | $1,595,000$276/sqft |
Source: Callaway Henderson Sotheby's International Realty #7001248 Report a problem | ||
| 6/13/2017 | Listed for sale | $1,595,000$276/sqft |
Source: Callaway Henderson Sotheby's International Realty #7001248 Report a problem | ||
Public tax history
| Year | Property taxes | Tax assessment |
|---|---|---|
| 2025 | $36,624 +5.8% | $1,375,300 +5.8% |
| 2024 | $34,627 +9.2% | $1,300,300 |
| 2023 | $31,714 | $1,300,300 |
| 2022 | $31,714 +0.8% | $1,300,300 |
| 2021 | $31,467 +2% | $1,300,300 |
| 2020 | $30,843 +1.7% | $1,300,300 |
| 2019 | $30,323 +1.4% | $1,300,300 |
| 2018 | $29,907 +1.6% | $1,300,300 |
| 2017 | $29,439 +2.4% | $1,300,300 |
| 2016 | $28,763 +1.2% | $1,300,300 |
| 2015 | $28,412 +2.5% | $1,300,300 |
| 2014 | $27,709 +4.2% | $1,300,300 +0% |
| 2013 | $26,585 +4.1% | $1,300,000 |
| 2012 | $25,545 -25.4% | $1,300,000 |
| 2011 | $34,250 +16.4% | $1,300,000 -26.5% |
| 2010 | $29,427 +1.7% | $1,768,200 +118% |
| 2009 | $28,924 +2.5% | $811,100 |
| 2008 | $28,226 +4.2% | $811,100 |
| 2007 | $27,091 | $811,100 +20.2% |
| 2006 | -- | $674,600 |
| 2005 | -- | $674,600 |
| 2004 | $18,821 | $674,600 |
| 2003 | -- | $674,600 |
| 2002 | -- | $674,600 |
| 2001 | -- | $674,600 |
Find assessor info on the county website
Monthly payment
Est. payment
Payment breakdown
Explore the cost of this home by adjusting the details. Changes won't be saved.Climate risks
Neighborhood: Princeton North
Nearby schools
Schools provided by the listing agent
- District: Princeton Regional Schools
Source: Bright MLS. This data may not be complete. We recommend contacting the local school district to confirm school assignments for this home.
Similar homes
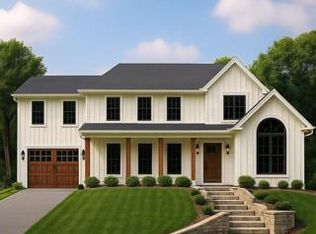
- $2,950,0005 bd7 ba6k sqft188 Bayard Ln, Princeton, NJ 08540New Construction
 MLS ID #NJME2065216, Gene Stravinsky, FCB Realty, LLC. Bright MLS
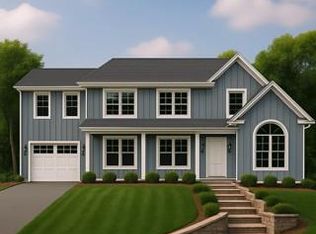
 - $2,950,0005 bd7 ba6k sqft176 Bayard Ln, Princeton, NJ 08540New Construction
 MLS ID #NJME2067546, Gene Stravinsky, FCB Realty, LLC. Bright MLS
 - $2,585,0005 bd7 ba5.6k sqft28 Beech Hill Cir, Princeton, NJ 08540For Sale
 MLS ID #NJME2083516, Yuen Li “Ivy” Huang, BHHS Fox & Roach - Princeton. Bright MLS
 - $2,995,0007 bd6 ba5.1k sqft2 Puritan Ct, Princeton, NJ 08540For Sale
 MLS ID #NJME2080994, Amanda Botwood, Compass New Jersey, LLC - Princeton. Bright MLS
 - $2,975,0005 bd7 ba5.6k sqft120 Winant Rd, Princeton, NJ 08540For SaleMLS ID #NJME2073654, Jud Henderson, Callaway Henderson Sotheby's Int'l-Princeton. Bright MLS
- $2,550,0005 bd5 ba4.1k sqft18 Winfield Rd, Princeton, NJ 08540For SaleMLS ID #NJME2074202, Ingela Kostenbader, Queenston Realty, LLC. Bright MLS
- $2,995,0006 bd6 ba6.5k sqft438 Wendover Dr, Princeton, NJ 08540For SaleMLS ID #NJME2080640, Alana Lutkowski, Callaway Henderson Sotheby's Int'l-Princeton. Bright MLS
- $2,900,0005 bd8 ba5.7k sqft99 Ridgeview Rd, Princeton, NJ 08540For SaleMLS ID #NJME2075722, Alana Lutkowski, Callaway Henderson Sotheby's Int'l-Princeton. Bright MLS
- $2,295,0004 bd5 ba4k sqft106 Christopher Dr, Princeton, NJ 08540For SaleMLS ID #NJME2082960, Alison Covello, BHHS Fox & Roach - Princeton. Bright MLS
- $2,549,0005 bd5 ba5.4k sqft1267 Stuart Rd, Princeton, NJ 08540For SaleMLS ID #NJME2077970, Mary Grosso, Queenston Realty, LLC. Bright MLS
- $3,275,0006 bd7 ba5k sqft215 Elm Rd, Princeton, NJ 08540For SaleMLS ID #NJME2073048, Jenn Dionne, Callaway Henderson Sotheby's Int'l-Princeton. Bright MLS
- $2,499,9005 bd5 ba5.1k sqft51 Grasmere Way, Princeton, NJ 08540For SaleMLS ID #NJME2077324, Lynn Ziqi Li, Coldwell Banker Residential Brokerage - Princeton. Bright MLS
- $2,389,0005 bd6 ba5.6k sqft33 Rosedale Rd, Princeton, NJ 08540For SaleMLS ID #NJME2071772, Stacy Gaines-Pibl, The Agency One Rock. Bright MLS
- $1,900,0005 bd3 ba3.2k sqft85 Westcott Rd, Princeton, NJ 08540For SaleMLS ID #NJME2077940, Christina M Callaway, Callaway Henderson Sotheby's Int'l-Princeton. Bright MLS
- $3,325,0007 bd9 ba6.3k sqft1 Audubon Ln, Princeton, NJ 08540For SaleMLS ID #NJME2082438, Ingela Kostenbader, Queenston Realty, LLC. Bright MLS
- $2,295,0005 bd6 ba6.2k sqft3 Stout Rd, Princeton, NJ 08540For SaleMLS ID #NJME2079306, Josh Wilton, Queenston Realty, LLC. Bright MLS
- $2,499,0005 bd7 ba5.3k sqft633 State Rd, Princeton, NJ 08540For SaleMLS ID #NJME2062692, Linda Li, Coldwell Banker Residential Brokerage - Princeton. Bright MLS
- $1,750,0004 bd6 ba4.2k sqft176 Westcott Rd, Princeton, NJ 08540For SaleMLS ID #NJME2078302, Charlie Wu, Queenston Realty, LLC. Bright MLS
- $2,150,0005 bd4 ba3.3k sqft15 Hillside Rd, Princeton, NJ 08540For SaleMLS ID #NJME2081228, Janet Stefandl, Compass New Jersey, LLC - Princeton. Bright MLS
- $3,680,0006 bd8 ba7.6k sqft117 Bouvant Dr, Princeton, NJ 08540For SaleMLS ID #NJME2081768, Rena Yang, Callaway Henderson Sotheby's Int'l-Princeton. Bright MLS
