A bold expression of sculptural architecture and modern organic design, this exceptional Green's Farms estate is set on 1.19 artfully layered acres with stacked stone walls, gardens, and a striking stone and white stucco facade. Walls of glass flood the interiors with natural light, seamlessly connecting the home to the private grounds and heated pool. Every space is composed with architectural precision, balancing dramatic scale with warmth and livability. The main level features a statement dining room anchored by a dramatic fireplace, sophisticated den showcasing architectural millwork and custom built-ins, private office, and an expansive living room which extends to a covered outdoor terrace with fireplace, creating a exquisite setting for effortless entertaining and relaxed outdoor living. The kitchen is defined by architectural wood cabinetry, striking natural stone, a curated suite of professional-grade appliances, and a fully appointed scullery. Upstairs, five ensuite bedrooms include a serene primary suite with fireplace, private terrace, dual walk-in closets, and a spa-inspired bath finished in natural stone and refined wood detailing. The finished lower level offers a gym, recreation/game room, media lounge, sixth bedroom, and full bath. Moments from beaches, train, shopping, and dining, this extraordinary residence offers exceptional craftsmanship and an effortless indoor-outdoor lifestyle in Westport's most coveted neighborhood. Under Construction by Coastal Luxury Homes
New construction
$9,200,000
38 Prospect Road, Westport, CT 06880
6beds
8,623sqft
Single Family Residence
Built in 2026
1.19 Acres Lot
$-- Zestimate®
$1,067/sqft
$-- HOA
What's special
Heated poolFive ensuite bedroomsStacked stone wallsPrivate officeStriking natural stoneFully appointed sculleryPrivate terrace
- 96 days
- 673
- 45
Zillow last checked:
Listing updated:
Listed by:
Jaclyn Picarillo (203)981-5012,
Higgins Group Bedford Square 203-226-0300
Source: Smart MLS,MLS#: 24190177
Facts & features
Interior
Bedrooms & bathrooms
- Bedrooms: 6
- Bathrooms: 9
- Full bathrooms: 6
- 1/2 bathrooms: 3
Rooms
- Room types: Gym, Laundry
Primary bedroom
- Features: High Ceilings, Balcony/Deck, Gas Log Fireplace, Full Bath, Walk-In Closet(s), Hardwood Floor
- Level: Upper
Bedroom
- Features: High Ceilings, Full Bath, Walk-In Closet(s), Hardwood Floor
- Level: Upper
Bedroom
- Features: High Ceilings, Full Bath, Walk-In Closet(s), Hardwood Floor
- Level: Upper
Bedroom
- Features: High Ceilings, Built-in Features, Full Bath, Hardwood Floor
- Level: Upper
Bedroom
- Features: High Ceilings, Walk-In Closet(s), Hardwood Floor
- Level: Upper
Bedroom
- Features: High Ceilings, Full Bath, Walk-In Closet(s)
- Level: Lower
Den
- Features: High Ceilings, Built-in Features, Hardwood Floor
- Level: Main
Dining room
- Features: High Ceilings, Gas Log Fireplace, French Doors, Patio/Terrace, Hardwood Floor
- Level: Main
Great room
- Features: High Ceilings, Built-in Features
- Level: Lower
Kitchen
- Features: High Ceilings, Dining Area, Kitchen Island, Pantry, Patio/Terrace, Hardwood Floor
- Level: Main
Living room
- Features: High Ceilings, Fireplace, Patio/Terrace, Sliders, Hardwood Floor
- Level: Main
Office
- Features: High Ceilings, Built-in Features, Hardwood Floor
- Level: Main
Other
- Features: High Ceilings
- Level: Lower
Rec play room
- Features: High Ceilings, Built-in Features, Wet Bar
- Level: Lower
Heating
- Hydro Air, Zoned, Propane
Cooling
- Central Air, Zoned
Appliances
- Included: Gas Cooktop, Oven, Microwave, Range Hood, Refrigerator, Freezer, Dishwasher, Wine Cooler, Tankless Water Heater
- Laundry: Upper Level, Mud Room
Features
- Entrance Foyer
- Basement: Full,Heated,Finished,Cooled,Interior Entry
- Attic: Storage,Access Via Hatch
- Number of fireplaces: 4
Interior area
- Total structure area: 8,623
- Total interior livable area: 8,623 sqft
- Finished area above ground: 8,623
Property
Parking
- Total spaces: 3
- Parking features: Attached
- Attached garage spaces: 3
Features
- Patio & porch: Patio
- Exterior features: Outdoor Grill, Rain Gutters, Lighting
- Has private pool: Yes
- Pool features: Gunite, Heated, Pool/Spa Combo, In Ground
- Waterfront features: Beach Access, Water Community
Lot
- Size: 1.19 Acres
- Features: Landscaped
Details
- Parcel number: 999999999
- Zoning: AA
Construction
Type & style
- Home type: SingleFamily
- Architectural style: Modern
- Property subtype: Single Family Residence
Materials
- Stone, Stucco
- Foundation: Concrete Perimeter
- Roof: Other
Condition
- Under Construction
- New construction: Yes
- Year built: 2026
Details
- Warranty included: Yes
Utilities & green energy
- Sewer: Septic Tank
- Water: Public
Community & HOA
Community
- Features: Basketball Court, Golf, Health Club, Park, Pool, Shopping/Mall, Tennis Court(s)
- Subdivision: Greens Farms
HOA
- Has HOA: No
Location
- Region: Westport
Financial & listing details
- Price per square foot: $1,067/sqft
- Tax assessed value: $6,400,000
- Annual tax amount: $45,000
- Date on market: 7/9/2026
Estimated market value
Not available
Estimated sales range
Not available
Not available
Price history
| Date | Event | Price |
|---|---|---|
| 7/9/2026 | Listed for sale | $9,200,000+475%$1,067/sqft |
Source:  Smart MLS #24190177 Report a problem Smart MLS #24190177 Report a problem | ||
| 9/23/2025 | Sold | $1,600,000+201.9%$186/sqft |
Source: Public Record Report a problem | ||
| 8/14/1989 | Sold | $530,000$61/sqft |
Source: Public Record Report a problem | ||
Public tax history
| Year | Property taxes | Tax assessment |
|---|---|---|
| 2025 | $12,361 +1.3% | $655,400 |
| 2024 | $12,204 +1.5% | $655,400 |
| 2023 | $12,027 +1.6% | $655,400 |
| 2022 | $11,843 | $655,400 |
| 2021 | $11,843 +2.9% | $655,400 -4.8% |
| 2020 | $11,508 -0.9% | $688,700 |
| 2019 | $11,611 | $688,700 |
| 2018 | $11,611 | $688,700 |
| 2017 | $11,611 | $688,700 |
| 2016 | $11,611 | $688,700 |
Find assessor info on the county website
Monthly payment
Est. payment
Payment breakdown
Explore the cost of this home by adjusting the details. Changes won't be saved.Climate risks
Neighborhood: Greens Farms
Nearby schools
Schools provided by the listing agent
- Elementary: Greens Farms
- Middle: Bedford
- High: Staples
Source: Smart MLS. This data may not be complete. We recommend contacting the local school district to confirm school assignments for this home.
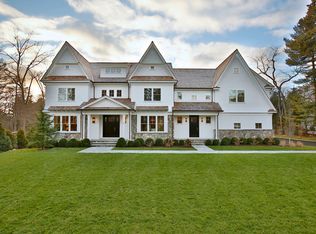
Similar homes
- $7,015,0006 bd10 ba8.4k sqft24 Edgemarth Hill Road, Westport, CT 06880For Sale

 MLS ID #24204343, Jaclyn Picarillo, Higgins Group Bedford Square. Smart MLS
 - $9,860,0006 bd9 ba9.2k sqft9 Over Rock Lane, Westport, CT 06880For Sale
 MLS ID #24205443, Danna Rogers, Higgins Group Bedford Square. Smart MLS
 - $5,995,0006 bd9 ba9.8k sqft19 Harding Lane, Westport, CT 06880New Construction
 MLS ID #24199970, Brett Lieberman, The Riverside Realty Group. Smart MLS
 - $10,650,0006 bd8 ba9.1k sqft11 Dogwood Lane, Westport, CT 06880New Construction
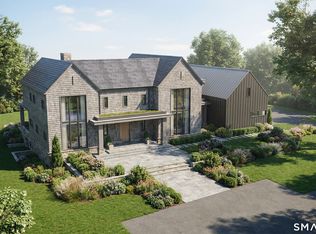 MLS ID #24148523, Jen Kass, Higgins Group Bedford Square. Smart MLS
 - $8,450,0006 bd8 ba9.8k sqft10 Beltas Farm Lane, Westport, CT 06880For SaleMLS ID #24190641, Linda Skolnick, Coldwell Banker Realty. Smart MLS
- $6,595,0006 bd9 ba9.5k sqft8 Loretta Court, Westport, CT 06880For SaleMLS ID #24211630, Lianne Owen, Coldwell Banker Realty. Smart MLS
- $7,926,0006 bd7 ba7.2k sqftClapboard Hill Road #(New Build), Westport, CT 06880New ConstructionMLS ID #24177287, Brett Lieberman, The Riverside Realty Group. Smart MLS
- $10,500,0007 bd7 ba6.2k sqft4 Sherwood Island Lane, Westport, CT 06880For SaleMLS ID #24160355, Andrew S. Whiteley, Brown Harris Stevens. Smart MLS
- $5,499,0007 bd8 ba8.7k sqft13 Edgemarth Hill Road, Westport, CT 06880For SaleMLS ID #24183173, Douglas Bross, Coldwell Banker Realty. Smart MLS
- $7,985,0006 bd6 ba9.1k sqft12 Beltas Farm Lane, Westport, CT 06880For SaleMLS ID #24205532, Judy Michaelis, Coldwell Banker Realty. Smart MLS
- $9,250,0007 bd8 ba9.5k sqft78 & 92 Pastures Ln, New Canaan, CT 06840For Sale
 MLS ID #126043, Danielle Malloy, Serhant Connecticut LLC. Greenwich MLS, Inc.
 - $6,999,9996 bd9 ba10k sqft32 Narrow Rocks Road, Westport, CT 06880New ConstructionMLS ID #24196804, Judy Michaelis, Coldwell Banker Realty. Smart MLS
- $5,495,0006 bd9 ba6.5k sqft3 Stony Point West, Westport, CT 06880For SaleMLS ID #24203359, Debra Shaughnessy, Coldwell Banker Realty. Smart MLS
- $10,985,0005 bd7 ba6k sqft14 Owenoke Park, Westport, CT 06880For SaleMLS ID #24207610, Deirdre Andreoli, Compass Connecticut, LLC. Smart MLS
- $6,250,0006 bd9 ba10k sqft21 Sturges Commons, Westport, CT 06880New ConstructionMLS ID #24194597, Patricia A. Shea, Coldwell Banker Realty. Smart MLS
- $4,600,0006 bd8 ba8.1k sqft2 Windy Hill Road, Westport, CT 06880For SaleMLS ID #24204809, Jacob Bivona, Keller Williams Prestige Prop.. Smart MLS
- $6,650,0005 bd8 ba11k sqft4 Lantern Hill Rd, Westport, CT 06880New ConstructionMLS ID #125621, Garvey Fox, Serhant Connecticut LLC. Greenwich MLS, Inc.
- $6,495,0006 bd8 ba9k sqft5 Baldwin Place, Westport, CT 06880For SaleMLS ID #24194674, Lori Popkin, Coldwell Banker Realty. Smart MLS
- $4,850,0005 bd5 ba5.1k sqft22 Evergreen Avenue, Westport, CT 06880For SaleMLS ID #24172211, Valerie Alvarez, Serhant Connecticut, LLC. Smart MLS
- $5,900,0007 bd8 ba9.8k sqft22 Cavalry Road, Westport, CT 06880New ConstructionMLS ID #24194285, Cyd Hamer, William Pitt Sotheby's Int'l. Smart MLS
