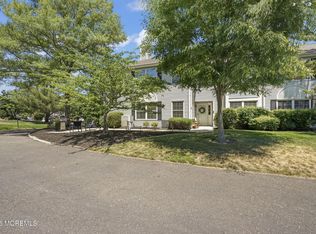
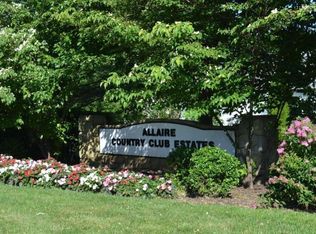
Brighton Model end-unit condominium in the highly sought-after Allaire Country Club Estates! Built in 1989, this spacious 1,654 sq. ft. home features a private, multi-level layout designed to look and feel like a townhome. The first floor includes a welcoming entryway, convenient attached garage access, and a coat closet with storage space. Walk upstairs to the main level, where the second-floor plan boasts an open living room, dining area, kitchen, 3 spacious bedrooms, 2 full bathrooms, and a dedicated laundry room. Enjoy exceptional natural light all day long, as the living room and all 3 bedrooms are south-facing for spectacular, sun-drenched living. Tucked away in a peaceful, beautifully manicured community with a park-like setting, this premium end-unit offers maximum privacy and low-maintenance living. A commuter's dream located minutes from Route 18, Route 35, and the Garden State Parkway. Best of all, you are just a short drive from pristine Jersey Shore beaches, local dining, and the scenic trails of Allaire State Park. A perfect full-time residence or coastal getaway!
For sale
$580,000
38 Racquet Road, Wall, NJ 07719
3beds
1,654sqft
Condominium
Built in 1989
-- sqft lot
$586,700 Zestimate®
$351/sqft
$344/mo HOA
What's special
Dining areaWelcoming entrywayDedicated laundry roomConvenient attached garage access
- 1 day
- 237
- 12
Zillow last checked:
Listing updated:
Listed by:
Kathleen McDonough 732-664-4999,
Salt and Cedar Properties, LLC
Source: MoreMLS,MLS#: 22635690
Facts & features
Interior
Bedrooms & bathrooms
- Bedrooms: 3
- Bathrooms: 2
- Full bathrooms: 2
Primary bedroom
- Area: 258.75
- Dimensions: 22.5 x 11.5
Bedroom
- Area: 168.28
- Dimensions: 14.42 x 11.67
Bedroom
- Area: 224.62
- Dimensions: 20.42 x 11.0
Primary bathroom
- Area: 60.54
- Dimensions: 5.42 x 11.17
Bathroom
- Area: 51.66
- Dimensions: 10.17 x 5.08
Dining room
- Area: 141.36
- Dimensions: 10.17 x 13.9
Foyer
- Area: 77.62
- Dimensions: 6.17 x 12.58
Kitchen
- Area: 120.31
- Dimensions: 10.17 x 11.83
Laundry
- Area: 55.94
- Dimensions: 10.17 x 5.5
Living room
- Area: 427.95
- Dimensions: 23.67 x 18.08
Heating
- Natural Gas, Forced Air
Cooling
- Central Air
Features
- Recessed Lighting
- Flooring: Ceramic Tile, Wood
- Basement: None
- Number of fireplaces: 1
Interior area
- Total structure area: 1,654
- Total interior livable area: 1,654 sqft
Property
Parking
- Total spaces: 1
- Parking features: Off Street
- Attached garage spaces: 1
Features
- Levels: Upper Level
- Stories: 2
- Entry location: Upper Level
Lot
- Size: 871 Square Feet
Details
- Parcel number: 52008000000000210000C0038
- Zoning description: Condo
Construction
Type & style
- Home type: Condo
- Property subtype: Condominium
Condition
- New construction: No
- Year built: 1989
Utilities & green energy
- Sewer: Public Sewer
Community & HOA
Community
- Subdivision: Allaire Cntry Club Ests
HOA
- Has HOA: Yes
- Services included: Trash, Common Area, Snow Removal
- HOA fee: $344 monthly
Location
- Region: Wall Township
Financial & listing details
- Price per square foot: $351/sqft
- Tax assessed value: $310,700
- Annual tax amount: $6,898
- Date on market: 11/12/2026
- Inclusions: Washer, Dishwasher, Dryer, Microwave, Stove, Refrigerator, Screens, Garage Door Opener, Gas Cooking
Estimated market value
$586,700
$557,000 - $616,000
$3,714/mo
Price history
| Date | Event | Price |
|---|---|---|
| 11/12/2026 | Listed for sale | $580,000+57.2%$351/sqft |
Source:  MoreMLS #22635690 Report a problem | ||
| 10/5/2006 | Sold | $369,000+203.5%$223/sqft |
Source: Public Record Report a problem | ||
| 8/17/1995 | Sold | $121,600$74/sqft |
Source: Public Record Report a problem | ||
Public tax history
| Year | Property taxes | Tax assessment |
|---|---|---|
| 2026 | $6,609 +4.6% | $310,700 |
| 2025 | $6,317 | $310,700 |
| 2024 | $6,317 -1.7% | $310,700 |
| 2023 | $6,425 +2.1% | $310,700 |
| 2022 | $6,295 +0.9% | $310,700 |
| 2021 | $6,236 +2.9% | $310,700 |
| 2020 | $6,062 +8.9% | $310,700 |
| 2019 | $5,568 | $310,700 |
| 2018 | $5,568 -3.7% | $310,700 |
| 2017 | $5,782 +0.3% | $310,700 |
| 2016 | $5,767 +1.2% | $310,700 +59.7% |
| 2015 | $5,697 +1.2% | $194,500 -1.2% |
| 2014 | $5,632 +1.6% | $196,800 |
| 2013 | $5,544 +2.6% | $196,800 |
| 2012 | $5,404 +2.9% | $196,800 |
| 2011 | $5,251 +5.7% | $196,800 |
| 2010 | $4,967 +2.1% | $196,800 |
| 2009 | $4,867 | $196,800 |
| 2008 | -- | $196,800 |
| 2007 | -- | $196,800 |
| 2006 | -- | $196,800 |
| 2005 | -- | $196,800 |
| 2003 | -- | $196,800 |
| 2002 | -- | $196,800 +56.4% |
| 2001 | -- | $125,800 |
Find assessor info on the county website
Monthly payment
Est. payment
Payment breakdown
Explore the cost of this home by adjusting the details. Changes won't be saved.Climate risks
Neighborhood: 07719
Nearby schools
Schools provided by the listing agent
- Middle: Wall Intermediate
- High: Wall
Source: MoreMLS. This data may not be complete. We recommend contacting the local school district to confirm school assignments for this home.
Similar homes
- $593,5003 bd2 ba1.6k sqft374 Deuce Drive, Wall, NJ 07719For Sale

 MLS ID #22622841, Patricia A Haverstick, Ward Wight Sotheby's International Realty. MoreMLS
- $669,9002 bd3 ba1.5k sqft236 Club Drive, Wall, NJ 07719For Sale
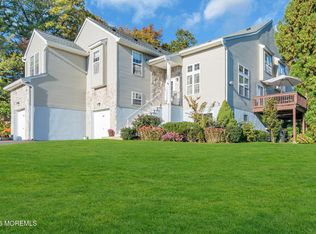 MLS ID #22634089, James Hannam, RE/MAX Bay Point Realtors. MoreMLS
- $575,0004 bd3 ba1.9k sqft524 Manasquan Court, Brick, NJ 08724For Sale
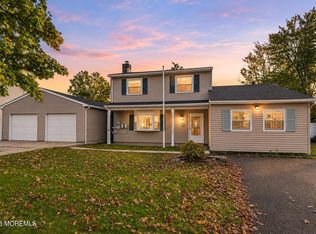 MLS ID #22634920, Isaac Nussbaum, Real Broker, LLC- Toms River. MoreMLS
- $650,0003 bd2 ba1.3k sqft744 Wayside Road, Neptune Township, NJ 07753For Sale
 MLS ID #22635829, Anthony Dinello, Keller Williams Realty Central Monmouth. MoreMLS
- $625,0003 bd2 ba1.3k sqft30 W Jumping Brook Road, Neptune Township, NJ 07753For SaleMLS ID #22635695, Brooke OMahony, RE/MAX First Class. MoreMLS
- $499,0002 bd3 ba1.3k sqft108 Louisville Avenue, Neptune Township, NJ 07753For SaleMLS ID #22635734, Judite Ribeiro, Weichert Realtors-Sea Girt. MoreMLS
- $549,9003 bd1 ba1.3k sqft738 Croy Road, Brick, NJ 08724For SaleMLS ID #22635603, Ryan Koehler, EXP Realty. MoreMLS
- $660,0004 bd2 ba1.6k sqft3 Squirrel Road, Neptune Township, NJ 07753For SaleMLS ID #22635674, Silvio Gonzalez, New and Modern Group. MoreMLS
- $599,9003 bd2 ba1.7k sqft3028 W Bangs Avenue, Neptune Township, NJ 07753New ConstructionMLS ID #22634556, Celal Ismet, Weichert Realtors-Freehold. MoreMLS
- $569,0004 bd2 ba1.3k sqft201 W End Avenue, Neptune Township, NJ 07753For SaleMLS ID #22635160, Yehuda Neustadt, Keller Williams Shore Properties. MoreMLS
- $525,0003 bd2 ba2.2k sqft600 Berkeley Lane, Neptune Township, NJ 07753For SaleMLS ID #22635288, Connie King, Weichert Realtors-Sea Girt. MoreMLS
- $800,0003 bd1 ba1.1k sqft2904 Adams Street, Wall, NJ 07719For SaleMLS ID #22632135, Heather Garrett-Muly, Keller Williams Realty Spring Lake. MoreMLS
- $845,0004 bd3 ba2.4k sqft1405 Williams Drive, Wall, NJ 07719For SaleMLS ID #22634013, Lindsay Prato, Fathom Realty NJ. MoreMLS
- $819,0003 bd3 ba2.3k sqft3443 Glen Oaks Lane, Wall, NJ 07719For SaleMLS ID #22630779, Anthony DiSanzo, Compass New Jersey , LLC. MoreMLS
- $699,0003 bd2 ba1.4k sqft3226 Belmar Boulevard, Wall, NJ 07719For SaleMLS ID #22621909, Nicole Bostich, RE/MAX Select. MoreMLS
- $599,0003 bd1 ba1k sqft16 Phoebe Drive, Neptune Township, NJ 07753For SaleMLS ID #22634370, William Kilbride, Compass New Jersey LLC. MoreMLS
- $799,9003 bd3 ba2.1k sqft208 Iris Drive Drive, Neptune Township, NJ 07753For SaleMLS ID #22635407, Kim D Graham, EXIT Realty East Coast Shirvanian. MoreMLS
- $749,9006 bd2 ba2.2k sqft2708 Hayes Street, Wall, NJ 07719For SaleMLS ID #22630142, Bonnie Hogan, Nelson Realtors. MoreMLS
- $826,0004 bd3 ba2k sqft620 Hill Drive, Brick, NJ 08724For SaleMLS ID #22635636, Christina Rouzaire, Keller Williams Realty Ocean Living. MoreMLS
- $599,9994 bd2 ba1.7k sqft301 Deal Avenue, Neptune Township, NJ 07753For SaleMLS ID #22628848, Linda James, O'Brien Realty, LLC. MoreMLS
