Spacious 4-Bedroom, 2-Bathroom Split-Level Home with Attached Garage
Welcome to this spacious and versatile 4-bedroom, 2-bathroom split-level home, featuring an inviting layout, updated kitchen and bathrooms, multiple living areas, an attached one-car garage, and a rear deck perfect for outdoor enjoyment.
Upper Level – Private Bedroom Area
The upper level features a spacious primary bedroom, two additional bedrooms, and a full bathroom. This level provides a comfortable and private retreat, separate from the home’s main gathering areas.
Main Level – Living & Entertaining
Enter through the front door into the main living level, featuring a welcoming living room, an updated kitchen, and a dining area. This level also provides direct access to the rear deck, creating a convenient space for entertaining, outdoor dining, or simply relaxing.
Lower Level – Additional Living Space & Garage Access
The lower level offers a fourth bedroom, a second full bathroom, and a separate family room, providing additional space for relaxation, entertaining, guests, or a home office.
This level also features interior access to the attached one-car garage, adding everyday convenience. A separate doorway leads to the basement and laundry area.
Basement – Laundry & Storage
The basement provides a dedicated laundry area and additional space for storage and household essentials.
Property Highlights
* 4 spacious bedrooms
* 2 full bathrooms
* Updated kitchen and bathrooms
* Multi-level split-level design
* Separate living room and family room
* Attached one-car garage with interior access
* Rear deck accessible from the main living level
* Basement with laundry and storage
* Flexible floor plan with multiple gathering areas
Offered As-Is | For Sale By Owner
This home combines comfort, functionality, and flexibility with a thoughtfully arranged multi-level floor plan. With four bedrooms, two full bathrooms, multiple living spaces, and an attached garage, it presents an excellent opportunity for buyers looking to make a house their own.
Schedule your private showing today!
For sale by owner
Price increase: $22K (10/27)
$620,000
3 Squirrel Rd, Neptune, NJ 07753
4beds
1,615sqft
SingleFamily
Built in 1956
10,001 Square Feet Lot
$-- Zestimate®
$384/sqft
$-- HOA
What's special
Updated kitchenDining areaSpacious primary bedroomSeparate family roomSplit-level design
- 9 days
- 705
- 28
Listed by:
Property Owner (848) 444-2854
Facts & features
Interior
Bedrooms & bathrooms
- Bedrooms: 4
- Bathrooms: 2
- Full bathrooms: 2
Heating
- Baseboard, Oil
Appliances
- Included: Dishwasher, Dryer, Freezer, Microwave, Refrigerator, Washer
Features
- Flooring: Hardwood
- Basement: Partially finished
Interior area
- Total interior livable area: 1,615 sqft
Property
Parking
- Total spaces: 1
- Parking features: Garage - Attached, On-street
Features
- Exterior features: Vinyl, Wood
Lot
- Size: 10,001 Square Feet
Details
- Parcel number: 3503407000000016
Construction
Type & style
- Home type: SingleFamily
Materials
- Frame
- Roof: Shake / Shingle
Condition
- New construction: No
- Year built: 1956
Community & HOA
Location
- Region: Neptune
Financial & listing details
- Price per square foot: $384/sqft
- Tax assessed value: $523,800
- Annual tax amount: $8,789
- Date on market: 10/19/2026
Estimated market value
Not available
Estimated sales range
Not available
$3,775/mo
Price history
| Date | Event | Price |
|---|---|---|
| 10/27/2026 | Price change | $620,000+3.7%$384/sqft |
Source: Owner Report a problem | ||
| 10/20/2026 | Listed for sale | $598,000$370/sqft |
Source: Owner Report a problem | ||
Public tax history
| Year | Property taxes | Tax assessment |
|---|---|---|
| 2025 | $8,789 +17.7% | $523,800 +17.7% |
| 2024 | $7,465 +16.8% | $444,900 +21% |
| 2023 | $6,391 +0.2% | $367,700 +6.2% |
| 2022 | $6,376 +6.6% | $346,200 +17.4% |
| 2021 | $5,983 +17.4% | $295,000 +14.5% |
| 2020 | $5,097 +3.6% | $257,600 +3.3% |
| 2019 | $4,921 -0.1% | $249,300 +4.6% |
| 2018 | $4,928 -6% | $238,300 +4% |
| 2017 | $5,245 +5.5% | $229,200 -5.5% |
| 2016 | $4,970 -0.4% | $242,600 +3.5% |
| 2015 | $4,989 +7.9% | $234,400 +21.2% |
| 2013 | $4,626 | $193,400 |
Find assessor info on the county website
Monthly payment
Est. payment
Payment breakdown
Explore the cost of this home by adjusting the details. Changes won't be saved.Climate risks
Neighborhood: 07753


Similar homes
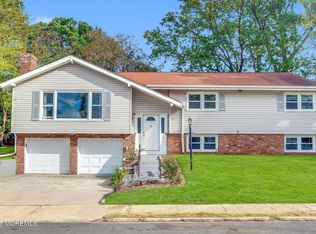
- $635,0004 bd2 ba1.9k sqft3 Manor Drive, Neptune Township, NJ 07753For Sale

 MLS ID #22632952, Shonda Neal, EXIT Realty East Coast Shirvanian. MoreMLS
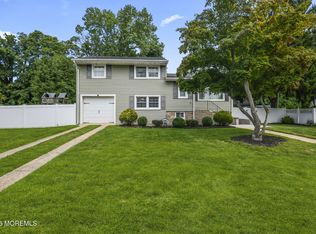
- $619,0003 bd3 ba2.3k sqft904 Fordham Road, Neptune Township, NJ 07753For Sale
 MLS ID #22633994, Carolina M Zocco, Rosario Realty Inc. MoreMLS
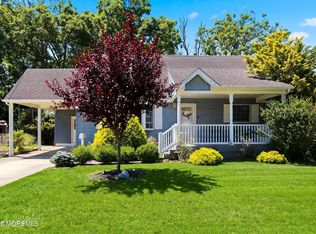
- $629,9004 bd2 ba1.5k sqft12 Coral Way, Neptune Township, NJ 07753For Sale
 MLS ID #22629156, Glenda J D'Ambrisi, RE/MAX Synergy. MoreMLS
- $680,0004 bd2 ba1.5k sqft11 Overbrook Place, Neptune City, NJ 07753For Sale
 MLS ID #22633735, Kimberly Niedenstein, C21/ Solid Gold Realty. MoreMLS
- $650,0004 bd2 ba1.6k sqft1019 Eton Way, Neptune Township, NJ 07753For SaleMLS ID #22633213, Lian Powlette, Eastern LP Realty LLC. MoreMLS
- $563,0004 bd2 ba1.3k sqft60 Neptune Avenue, Neptune City, NJ 07753For SaleMLS ID #22634039, Charles Arnone, D'Amico & McConnell Realtors. MoreMLS
- $670,0004 bd2 ba1.5k sqft608 Wayside Road, Neptune Township, NJ 07753For SaleMLS ID #22630229, Robin L Pickett, Keller Williams Avon Realty. MoreMLS
- $599,9994 bd2 ba1.7k sqft301 Deal Avenue, Neptune Township, NJ 07753For SaleMLS ID #22628848, Linda James, O'Brien Realty, LLC. MoreMLS
- $675,0004 bd3 ba2.3k sqft738 Gail Drive, Neptune Township, NJ 07753For SaleMLS ID #22632593, Johnny Guan, Real Broker, LLC- Hampton. MoreMLS
- $650,0003 bd2 ba1.3k sqft916 Green Grove Rd, Neptune, NJ 07753For Sale
 MLS ID #2706586R, GENUINO P. DEL CARMEN. All Jersey MLS
- $629,0003 bd2 ba1.5k sqft1209 1/2 7th Avenue, Neptune Township, NJ 07753For SaleMLS ID #22633060, Diane Isabella, Elite Realty Associates. MoreMLS
- $575,0003 bd2 ba1.8k sqft905 Fordham Road, Neptune Township, NJ 07753For SaleMLS ID #22621666, Angelica Areus, Keller Williams Realty Ocean Living. MoreMLS
- $620,0004 bd2 ba1.6k sqft1410 9th Avenue, Neptune Township, NJ 07753For SaleMLS ID #22630281, Connie King, Weichert Realtors-Sea Girt. MoreMLS
- $665,0003 bd2 ba1k sqft501 Couse Road, Neptune Township, NJ 07753For SaleMLS ID #22632840, Cindy Nelson, Nelson Realtors. MoreMLS
- $550,0003 bd1 ba1.2k sqft715 Marsha Drive, Neptune Township, NJ 07753For SaleMLS ID #22624399, Vivian McKay, EXIT Realty East Coast Shirvanian. MoreMLS
- $450,0003 bd1 ba988 sqft706 E Lawn Drive, Neptune Township, NJ 07753For SaleMLS ID #22633519, Maureen Enderly, Berkshire Hathaway HomeServices Fox & Roach - Ocean. MoreMLS
- $499,0004 bd1 ba1.2k sqft1807 Milton Avenue, Neptune Township, NJ 07753For SaleMLS ID #22633588, Breana Shine, EXP Realty. MoreMLS
- $599,9003 bd3 ba1.9k sqft1123 Heck Avenue, Neptune Township, NJ 07753New ConstructionMLS ID #22632020, James S Pauciello, RE/MAX at Barnegat Bay. MoreMLS
- $599,9004 bd3 ba1.3k sqft1902 Stratford Avenue, Neptune Township, NJ 07753New ConstructionMLS ID #22615848, Olga Hannout, RE/MAX Central. MoreMLS
