Skip main navigation
Active
  • Listed by: Mary W. Davis Realtor & Assoc., Inc. • Andre J Menard
    $649,000

    38 Rimrock Road #3A, Ludlow, VT 05149

    4beds
    2,628sqft
    : 
    Loading
    Get pre-qualified
    Condominium
    Built in 1973
    -- sqft lot
    $-- Zestimate®
    $247/sqft
    $-- HOA

    What's special

    Exposed beam wood ceilingUpdated bathUpdated half bathLarge glass enclosed showerUpdated fixturesQuartz countertopsUpdated eat-in kitchen
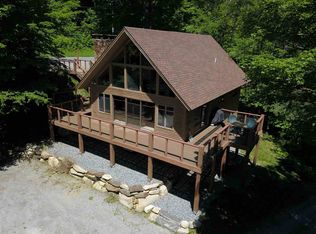
    Four bedroom plus loft end unit just steps from the trail. Updated eat-in kitchen with wood cabinetry, farmer's sink, stainless steel appliances, tile backsplash, laminate floors, and quartz countertops. Sunken living room with exposed beam wood ceiling with fireplace leading out to an updated deck with long distance seasonal views, and updated half bath. A separate family room with fireplace and wet bar on the ground level offers additional entertainment space and includes an updated bath. Four bedrooms, including an ensuite primary bedroom with 3/4 bath which includes a large glass enclosed shower and updated fixtures. Two of the bedrooms lead out to an updated deck, offering seasonal easterly views. A large loft area with vaulted wood ceiling occupies the entire top floor, offering additional overflow space. Air locked entry area with ski closet offers convenient access leading to and returning from the slopes.
    4 days
    |
    321
    |
    27
    |

    Zillow last checked:

    Listing updated:

    Listed by:

    Andre J Menard,

    Mary W. Davis Realtor & Assoc., Inc. Off:802-228-8811

    Source: PrimeMLS,MLS#: 5100397MLS Logo

      Facts & features

      Interior

      Bedrooms & bathrooms
      • Bedrooms: 4
      • Bathrooms: 4
      • Full bathrooms: 2
      • 3/4 bathrooms: 1
      • 1/2 bathrooms: 1
      Heating
      • Baseboard, Electric
      Cooling
      • None
      Appliances
      • Included: Dishwasher, Dryer, Electric Range, Refrigerator, Washer
      Features
      • Primary BR w/ BA, Vaulted Ceiling(s)
      • Flooring: Carpet, Laminate
      • Has basement: No
      • Number of fireplaces: 2
      • Fireplace features: Wood Burning, 2 Fireplaces
      Interior area
      • Total structure area: 2,628
      • Total interior livable area: 2,628 sqft
      • Finished area above ground: 1,924
      • Finished area below ground: 704

      Property

      Parking
      • Parking features: Shared Driveway
      Features
      • Levels: 3.5
      • Stories: 3.5
      • Exterior features: Deck
      Lot
      • Features: Ski Area, Trail/Near Trail, Mountain, Near Skiing
      Details
      • Zoning description: Mtn Rec
      • Other equipment: Other

      Construction

      Type & style
      • Home type: Condo
      • Architectural style: Contemporary
      • Property subtype: Condominium
      Materials
      • Wood Frame
      • Foundation: Concrete
      • Roof: Shingle
      Condition
      • New construction: No
      • Year built: 1973

      Utilities & green energy

      • Electric: Circuit Breakers
      • Sewer: Public Sewer
      • Utilities for property: Phone, Cable

      Community & HOA

      Community
      • Subdivision: Okemo Trailside
      HOA
      • Amenities included: Master Insurance, Snow Removal, Tennis Court(s), Trash Removal
      • Services included: Plowing, Recreation, Trash, Water
      • Additional fee info: Fee: $8797.48
      Location
      • Region: Ludlow

      Financial & listing details

      • Price per square foot: $247/sqft
      • Annual tax amount: $10,500
      • Date on market: 7/17/2026

        Estimated market value

        Not available

        Estimated sales range

        Not available

        Not available

        Price history

        DateEventPrice
        7/17/2026Listed for sale$649,000$247/sqft
        Source: PrimeMLS #5100397 Report a problem

        Public tax history

        Tax history is unavailable.

        Monthly payment

        Est. payment

        Payment breakdown

        Explore the cost of this home by adjusting the details. Changes won't be saved.
        All calculations are estimates and provided by Zillow, Inc. for informational purposes only. Actual amounts may vary.
        HOA fees may include property taxes on listings classified as Co-Ops. Contact the listing agent and/or owner for fee details.
        Mortgage interest rates are dependent on a number of factors, including credit score, down payment, and repayment length. Interest rate data provided by Zillow Group Marketplace, Inc. as of 1/1/1970 from various mortgage lenders with which we have lead or other similar arrangements; the Estimated Payment is an average of those rates.
        See how much you could borrow to make a competitive offer.

        Climate risks

        Neighborhood: 05149

        Getting around

        0 / 100
        Car-Dependent
        1 / 100
        Somewhat Bikeable

        Nearby schools

        GreatSchools rating

        A local agent can set up tours, give advice and negotiate with sellers.

        Browse local experts

        Similar homes