This comfortable and cheerful Okemo Trailside Townhome is a rare find that is perfect for a growing family or entertaining guests. Featuring a spacious 4-level layout, this 3-bedroom ski home offers ultimate convenience with easy walking access to the Sachem Trail. The main level boasts an open floor plan that seamlessly connects the living area, dining space, and a beautifully renovated kitchen, all opening up to a spacious main-level deck that creates the ideal hub for everyone to gather inside and out.There is also a mini-split on the main level to cool the summer days. For a peaceful escape, the entire top floor is dedicated to a secluded en-suite bedroom. Moving downstairs, the next level features a practical mudroom with storage, laundry facilities, two additional bedrooms, a full bath and another deck. Finally, the walk-out basement level offers a versatile den, a separate dining area, a bonus room, and another full bath, ensuring an exceptional and highly functional layout throughout. This is a very sweet retreat and a rare find in this price range!
Active
Listed by: Mary W. Davis Realtor & Assoc., Inc. • Elissa Scully
$535,000
38 Rimrock Road #3B, Ludlow, VT 05149
3beds
1,521sqft
Condominium
Built in 1973
-- sqft lot
$-- Zestimate®
$352/sqft
$-- HOA
What's special
Spacious main-level deckBonus roomVersatile denPractical mudroom with storageWalk-out basement levelTwo additional bedroomsLaundry facilities
- 6 days
- 274
- 21
Zillow last checked:
Listing updated:
Listed by:
Elissa Scully,
Mary W. Davis Realtor & Assoc., Inc. Off:802-228-8811
Source: PrimeMLS,MLS#: 5111532
Facts & features
Interior
Bedrooms & bathrooms
- Bedrooms: 3
- Bathrooms: 3
- Full bathrooms: 3
Heating
- Propane, Baseboard, Hot Water
Cooling
- Mini Split
Appliances
- Included: Dishwasher, Dryer, Gas Range, Refrigerator, Washer, Water Heater
- Laundry: Laundry Hook-ups, 2nd Floor Laundry
Features
- Dining Area, Kitchen/Dining, Living/Dining
- Flooring: Carpet, Tile, Wood
- Basement: Finished,Interior Stairs,Walkout,Interior Access,Exterior Entry,Basement Stairs,Interior Entry
- Furnished: Yes
Interior area
- Total structure area: 1,521
- Total interior livable area: 1,521 sqft
- Finished area above ground: 1,072
- Finished area below ground: 449
Property
Parking
- Parking features: Gravel
Features
- Levels: 2.5,Multi-Level,Tri-Level,Walkout Lower Level
- Stories: 2.5
- Exterior features: Deck
- Has private pool: Yes
- Pool features: In Ground
Lot
- Features: Condo Development, Level, Recreational, Ski Area, Near Skiing
Details
- Zoning description: Mtn Res
- Special conditions: Standard
Construction
Type & style
- Home type: Condo
- Property subtype: Condominium
Materials
- Wood Frame, Clapboard Exterior
- Foundation: Poured Concrete
- Roof: Asphalt Shingle
Condition
- New construction: No
- Year built: 1973
Utilities & green energy
- Electric: Circuit Breakers
- Sewer: Public Sewer
- Utilities for property: Cable, Propane
Community & HOA
Community
- Security: Carbon Monoxide Detector(s)
- Subdivision: Okemo Trailside
HOA
- Amenities included: Maintenance Structure, Management Plan, Master Insurance, Landscaping, Common Acreage, Snow Removal, Tennis Court(s), Trash Removal
- Additional fee info: Fee: $6449.53
Location
- Region: Ludlow
Financial & listing details
- Price per square foot: $352/sqft
- Annual tax amount: $7,182
- Date on market: 9/25/2026
- Road surface type: Gravel, Unpaved
Estimated market value
Not available
Estimated sales range
Not available
Not available
Price history
| Date | Event | Price |
|---|---|---|
| 9/25/2026 | Listed for sale | $535,000+89.9%$352/sqft |
Source:  PrimeMLS #5111532 Report a problem PrimeMLS #5111532 Report a problem | ||
| 6/12/2020 | Sold | $281,667-5.8%$185/sqft |
Source: PrimeMLS #4708527 Report a problem | ||
| 2/25/2019 | Listed for sale | $299,000-8%$197/sqft |
Source: Mary W. Davis Realtor & Assoc., Inc. #4708527 Report a problem | ||
| 7/24/2018 | Listed for sale | $325,000$214/sqft |
Source: Mary W. Davis Realtor & Assoc., Inc. #4708527 Report a problem | ||
| 11/30/2017 | Listing removed | $325,000$214/sqft |
Source: William Raveis Real Estate #4610373 Report a problem | ||
| 7/20/2017 | Listed for sale | $325,000-13.3%$214/sqft |
Source: William Raveis Real Estate #4610373 Report a problem | ||
| 11/30/2016 | Listed for sale | $375,000$247/sqft |
Source: William Raveis Vermont Properties #4610373 Report a problem | ||
Public tax history
Tax history is unavailable.
Monthly payment
Est. payment
Payment breakdown
Explore the cost of this home by adjusting the details. Changes won't be saved.Climate risks
Neighborhood: 05149

Similar homes
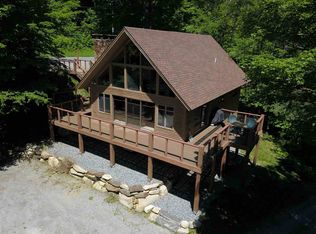
- $579,0003 bd2 ba1.4k sqftTrailside Village, Ludlow, VT 05149Active
 MLS ID #5100439, Kevin Barnes. PrimeMLS
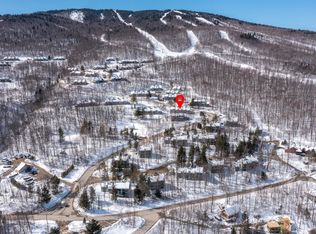
 - $595,0003 bd3 ba1.7k sqftOkemo Trailside, Ludlow, VT 05149Active
 MLS ID #5100213, Suzanne Garvey. PrimeMLS
 - $625,0003 bd3 ba1.3k sqft97 Okemo Trailside Extension #15C, Ludlow, VT 05149Active
 MLS ID #5096195, Sarah N Sheehan. PrimeMLS
 - $549,5003 bd2 ba1.7k sqft1043 Town Farm Road, Ludlow, VT 05149Active
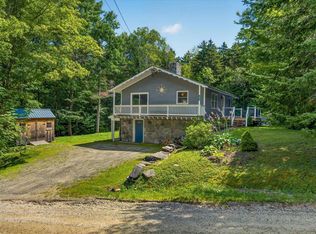 MLS ID #5104314, Mendi Michael. PrimeMLS
