Welcome to affordable living in Green Acres Park! This 2-bed, 1-bath mobile home offers a bright open layout with an eat-in kitchen, living room at the entry, and bedrooms on opposite sides for privacy. The bathroom and laundry area are off the kitchen. This home also features a backyard and a private driveway with two parking spaces. Green Acres is a Dog-friendly park and the monthly fee includes taxes, trash, water/sewer, and snow removal on the main road. Don't miss this opportunity in a location that speaks for itself, Schedule your showing today!
For sale
$149,900
38 River Rd Lot 4, Pepperell, MA 01463
2beds
840sqft
Mobile Home
Built in 2018
-- sqft lot
$-- Zestimate®
$178/sqft
$558/mo HOA
What's special
Eat-in kitchenBright open layout
- 4 days
- 265
- 23
Zillow last checked:
Listing updated:
Listed by:
Angel Cordero 978-872-3361,
Elia Realty Group, Inc 978-241-9723,
Angel Cordero 978-872-3361
Source: MLS PIN,MLS#: 73594090
Facts & features
Interior
Bedrooms & bathrooms
- Bedrooms: 2
- Bathrooms: 1
- Full bathrooms: 1
- Main level bathrooms: 1
- Main level bedrooms: 2
Primary bedroom
- Features: Closet, Window(s) - Picture
- Level: Main,First
Bedroom 2
- Features: Closet, Window(s) - Picture
- Level: Main,First
Primary bathroom
- Features: Yes
Bathroom 1
- Features: Window(s) - Picture
- Level: Main,First
Kitchen
- Features: Window(s) - Picture
- Level: Main,First
Living room
- Features: Window(s) - Picture
- Level: Main,First
Heating
- Forced Air, Propane
Cooling
- None
Appliances
- Included: Range, Refrigerator
- Laundry: Electric Dryer Hookup, Washer Hookup
Features
- Internet Available - Unknown
- Has basement: No
- Has fireplace: No
Interior area
- Total structure area: 840
- Total interior livable area: 840 sqft
- Finished area above ground: 840
Property
Parking
- Total spaces: 2
- Parking features: Paved Drive, Off Street, Paved
- Uncovered spaces: 2
Lot
- Features: Level
Details
- Parcel number: 726549
- Zoning: TR
Construction
Type & style
- Home type: MobileManufactured
- Property subtype: Mobile Home
Materials
- Foundation: Irregular
- Roof: Shingle
Condition
- Year built: 2018
Utilities & green energy
- Electric: Circuit Breakers
- Sewer: Public Sewer
- Water: Public
- Utilities for property: for Gas Range, for Electric Dryer, Washer Hookup
Community & HOA
Community
- Features: Shopping, Park, Walk/Jog Trails, Laundromat, Public School
HOA
- Has HOA: Yes
- HOA fee: $558 monthly
Location
- Region: Pepperell
Financial & listing details
- Price per square foot: $178/sqft
- Date on market: 10/22/2026
- Body type: Single Wide
Estimated market value
Not available
Estimated sales range
Not available
Not available
Price history
| Date | Event | Price |
|---|---|---|
| 10/22/2026 | Listed for sale | $149,900$178/sqft |
Source: MLS PIN #73594090 Report a problem | ||
Public tax history
Tax history is unavailable.
Monthly payment
Climate risks
Neighborhood: 01463
Nearby schools
Schools provided by the listing agent
- Elementary: Varnum Brook Elementary School
- Middle: Nissitissit Middle School
- High: North Middlesex Regional High
Source: MLS PIN. This data may not be complete. We recommend contacting the local school district to confirm school assignments for this home.


Similar homes
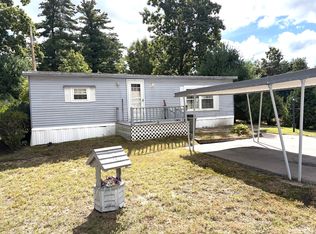
- $149,9002 bd1 ba720 sqft5 Shadycrest Drive, Nashua, NH 03062Active
 MLS ID #5115464, Jason Saphire. PrimeMLS
- $129,9002 bd1 ba924 sqft16 Lunar Lane, Nashua, NH 03062Active
 MLS ID #5115216, Virginia Kazlouskas Gregory. PrimeMLS
- $150,0002 bd1 ba864 sqftRiver Pines, Nashua, NH 03062For Sale
 MLS ID #616442, Mike Curtin. MHBO
- $140,0002 bd1 ba840 sqftRiver Pines, Nashua, NH 03062For Sale
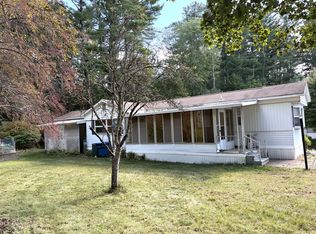 MLS ID #616443, Mike Curtin. MHBO
