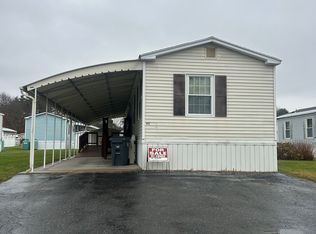
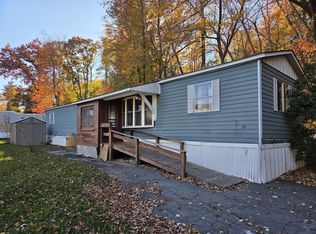
Welcome to 83 Clark Road, Unit 44, Shirley, MA! This charming, turn-key home offers comfortable, easy living with plenty of space inside and out. Featuring approximately 1,176 square feet of living space, this beautifully updated home includes two bedrooms, multiple living areas, and a spacious kitchen with abundant storage. The flexible layout provides plenty of room to relax, entertain, or create a home office or hobby space.Enjoy peace of mind with numerous recent updates, including a new roof, vinyl siding, and water heater. A new outdoor shed with electricity provides additional storage and versatility. Situated on a desirable double lot, the property offers extra outdoor space for gardening, entertaining, or simply enjoying the outdoors!The $500 monthly park fee includes real estate taxes, water, trash removal, recycling, street snow removal, and landscaping, making budgeting and maintenance more convenient.Located in a tenant-owned park, this updated home is a wonderful opportunity for anyone seeking an affordable, low-maintenance lifestyle with room to spread out. Just unpack and enjoy!Motivated seller — don’t miss this unique opportunity to make this move-in-ready home your own!
For sale
Price cut: $9.5K (10/21)
$179,500
83 Clark Rd #44, Shirley, MA 01464
2beds
1,176sqft
Mobile Home
Built in 1970
7,850 Square Feet Lot
$-- Zestimate®
$153/sqft
$550/mo HOA
What's special
Vinyl sidingDesirable double lotNew roofTwo bedroomsFlexible layout
- 46 days
- 344
- 13
Zillow last checked:
Listing updated:
Listed by:
Deborah Lajoie 603-400-8100,
Real Estate Exchange 978-582-4339
Source: MLS PIN,MLS#: 73585394
Facts & features
Interior
Bedrooms & bathrooms
- Bedrooms: 2
- Bathrooms: 1
- Full bathrooms: 1
Primary bedroom
- Features: Closet, Flooring - Wall to Wall Carpet
- Level: First
Bedroom 2
- Features: Closet, Flooring - Wall to Wall Carpet
- Level: First
Primary bathroom
- Features: Yes
Bathroom 1
- Features: Bathroom - Full, Bathroom - Tiled With Shower Stall, Flooring - Laminate
- Level: First
Family room
- Features: Flooring - Wall to Wall Carpet, Recessed Lighting
- Level: First
Kitchen
- Features: Flooring - Wood, Countertops - Upgraded, Cabinets - Upgraded, Remodeled
- Level: First
Living room
- Features: Flooring - Wood, Window(s) - Bay/Bow/Box, Cable Hookup, Open Floorplan
- Level: First
Heating
- Forced Air, Natural Gas
Cooling
- None
Appliances
- Included: Range, Dishwasher, Refrigerator, Washer, Dryer
- Laundry: First Floor, Gas Dryer Hookup, Washer Hookup
Features
- Internet Available - Broadband
- Flooring: Wood, Laminate
- Has basement: No
- Has fireplace: No
Interior area
- Total structure area: 1,176
- Total interior livable area: 1,176 sqft
- Finished area above ground: 1,176
Property
Parking
- Total spaces: 2
- Parking features: Paved Drive, Off Street, Paved
- Uncovered spaces: 2
Features
- Patio & porch: Enclosed
- Exterior features: Porch - Enclosed, Storage
Lot
- Size: 7,850 Square Feet
- Features: Corner Lot, Cleared, Level
Details
- Foundation area: 816
- Parcel number: 4595381
- Zoning: RB
Construction
Type & style
- Home type: MobileManufactured
- Property subtype: Mobile Home
Materials
- Modular
- Foundation: Slab
- Roof: Shingle,Metal
Condition
- Modified
- Year built: 1970
Utilities & green energy
- Electric: 100 Amp Service
- Sewer: Public Sewer
- Water: Public
- Utilities for property: for Gas Range, for Gas Oven, for Gas Dryer, Washer Hookup
Community & HOA
Community
- Features: Public Transportation, Shopping, Park, Walk/Jog Trails, Medical Facility, Laundromat, Highway Access, Public School
- Senior community: Yes
HOA
- Has HOA: Yes
- HOA fee: $550 monthly
Location
- Region: Shirley
Financial & listing details
- Price per square foot: $153/sqft
- Date on market: 10/1/2026
- Listing terms: Seller W/Participate
- Road surface type: Paved
- Body type: Single Wide
Estimated market value
Not available
Estimated sales range
Not available
Not available
Price history
| Date | Event | Price |
|---|---|---|
| 10/21/2026 | Price change | $179,500-5%$153/sqft |
Source: MLS PIN #73585394 Report a problem | ||
| 10/1/2026 | Listed for sale | $189,000$161/sqft |
Source: MLS PIN #73585394 Report a problem | ||
Public tax history
Tax history is unavailable.
Monthly payment
Climate risks
Neighborhood: 01464

Similar homes
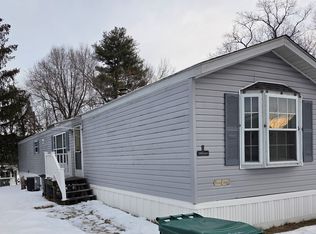
- $109,9002 bd1 ba910 sqft83 Clark Rd Unit 34, Shirley, MA 01464For Sale
 MLS ID #73601607, JoAnne Hamberg-Magurn, Real Estate Exchange. MLS PIN
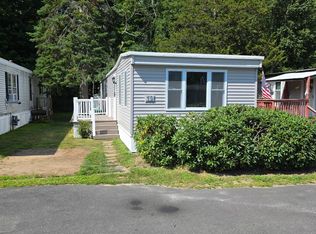
- $159,9002 bd1 ba980 sqft1790 Mass Ave #43, Lunenburg, MA 01462For Sale
 MLS ID #73594538, Paula Valente, Real Estate Exchange. MLS PIN
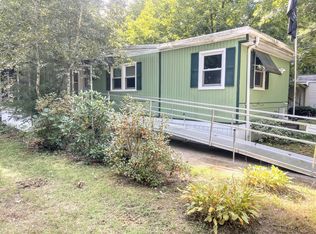
- $185,0002 bd2 ba980 sqft1790 Massachusetts Ave Lot U, Lunenburg, MA 01462For Sale
 MLS ID #73592664, Joseph Paoletti, Keller Williams Realty North Central. MLS PIN
- $219,9002 bd2 ba985 sqft556 Central St Lot 90, Leominster, MA 01453For Sale By Owner