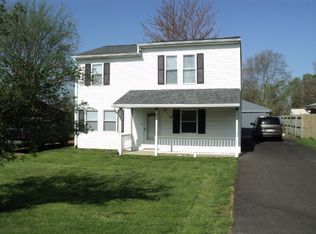
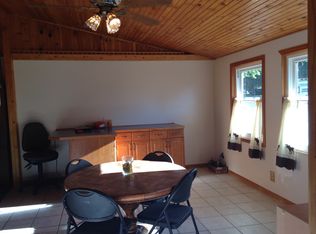
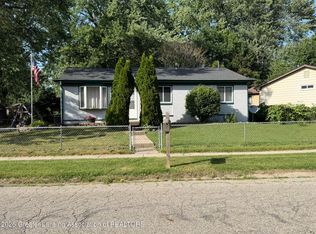
A second chance for buyers! BACK ON THE MARKET due to buyer circumstances, with NO ISSUES RELATED TO THE HOME OR SELLER. Welcome to 38 S Aurelius Road! This charming 3-bedroom, 1-bath ranch offers comfortable one-level living with an impressive 1-acre lot. The inviting living room is filled with natural light & flows easily into the kitchen & additional living spaces while the first-floor laundry adds everyday convenience. Outside, you'll love the spacious fenced backyard & the incredible 24x24 insulated pole barn, complete with an additional stall & workshop space, perfect for hobbies, projects, storage, or extra room for your toys. Plenty of room to enjoy the outdoors, this property offers a great combination of comfort, functionality, & space. Conveniently located just outside Mason with easy access to town & the surrounding Lansing area. Don't miss the opportunity to make this property your own!
For sale
Price cut: $10K (10/12)
$175,000
38 S Aurelius Rd, Mason, MI 48854
3beds
984sqft
Single Family Residence
Built in 1957
0.31 Acres Lot
$173,100 Zestimate®
$178/sqft
$-- HOA
What's special
- 47 days
- 706
- 58
Zillow last checked:
Listing updated:
Listed by:
Eric Holz 517-410-0304,
Coldwell Banker Professionals-Delta 517-321-1000,
Sarah M Ruge 269-470-0688,
Coldwell Banker Professionals-Delta
Source: Greater Lansing AOR,MLS#: 298903
Facts & features
Interior
Bedrooms & bathrooms
- Bedrooms: 3
- Bathrooms: 1
- Full bathrooms: 1
Primary bedroom
- Level: First
- Area: 168 Square Feet
- Dimensions: 14 x 12
Bedroom 2
- Level: First
- Area: 144 Square Feet
- Dimensions: 12 x 12
Bedroom 3
- Level: First
- Area: 120 Square Feet
- Dimensions: 12 x 10
Dining room
- Level: First
- Area: 150 Square Feet
- Dimensions: 15 x 10
Kitchen
- Level: First
- Area: 120 Square Feet
- Dimensions: 12 x 10
Living room
- Level: First
- Area: 144 Square Feet
- Dimensions: 12 x 12
Other
- Level: First
- Area: 150 Square Feet
- Dimensions: 15 x 10
Heating
- Forced Air, Natural Gas
Cooling
- Central Air
Appliances
- Included: Dishwasher, Freezer, Gas Cooktop, Gas Water Heater, Microwave, Refrigerator
- Laundry: Electric Dryer Hookup, Main Level, Washer Hookup
Features
- Ceiling Fan(s), Vaulted Ceiling(s)
- Flooring: Carpet, Tile, Vinyl
- Windows: Blinds
- Basement: None
Interior area
- Total structure area: 984
- Total interior livable area: 984 sqft
- Finished area above ground: 984
- Finished area below ground: 0
Property
Parking
- Parking features: Asphalt, Detached, Driveway, Garage, Garage Door Opener, Garage Faces Front
- Has uncovered spaces: Yes
Features
- Levels: One
- Stories: 1
- Patio & porch: None
- Exterior features: Lighting, Private Yard
- Pool features: None
- Spa features: None
Lot
- Size: 0.31 Acres
- Dimensions: 46 x 296
- Features: Back Yard, Few Trees, Front Yard, Level, Rectangular Lot
Details
- Additional structures: Garage(s), Storage
- Foundation area: 0
- Parcel number: 33090910226009
- Zoning description: Zoning
- Other equipment: None
Construction
Type & style
- Home type: SingleFamily
- Architectural style: Ranch
- Property subtype: Single Family Residence
Materials
- Vinyl Siding
- Foundation: Slab
- Roof: Shingle
Condition
- Year built: 1957
Utilities & green energy
- Electric: Circuit Breakers
- Sewer: Septic Tank
- Water: Well
- Utilities for property: Water Connected, Sewer Connected, Phone Available, Natural Gas Connected, High Speed Internet Available, Electricity Connected, Cable Available
Community & HOA
Community
- Subdivision: None
Location
- Region: Mason
Financial & listing details
- Price per square foot: $178/sqft
- Tax assessed value: $51,800
- Annual tax amount: $1,660
- Date on market: 10/2/2026
- Listing terms: Cash,Conventional,FHA
- Road surface type: Asphalt
Estimated market value
$173,100
$164,000 - $182,000
$1,554/mo
Price history
| Date | Event | Price |
|---|---|---|
| 10/12/2026 | Price change | $175,000-5.4%$178/sqft |
Source:  Greater Lansing AOR #298903 Report a problem Greater Lansing AOR #298903 Report a problem | ||
| 10/2/2026 | Listed for sale | $185,000$188/sqft |
Source: Greater Lansing AOR #298903 Report a problem | ||
| 9/30/2026 | Pending sale | $185,000$188/sqft |
Source: Greater Lansing AOR #298903 Report a problem | ||
| 9/4/2026 | Listed for sale | $185,000+72.1%$188/sqft |
Source: Greater Lansing AOR #298903 Report a problem | ||
| 7/23/2018 | Sold | $107,500+7.6%$109/sqft |
Source: Greater Lansing AOR #226888 Report a problem | ||
| 7/2/2018 | Pending sale | $99,900$102/sqft |
Source: Keller Williams Realty Lansing-East #226888 Report a problem | ||
| 6/6/2018 | Listed for sale | $99,900+66.5%$102/sqft |
Source: Keller Williams Realty Lansing-East #226888 Report a problem | ||
| 6/6/2011 | Sold | $60,000-11.1%$61/sqft |
Source: Public Record Report a problem | ||
| 8/27/2010 | Listing removed | $67,500$69/sqft |
Source: isNowListed.com Report a problem | ||
| 7/16/2010 | Listed for sale | $67,500$69/sqft |
Source: isNowListed.com Report a problem | ||
| 6/11/2010 | Listing removed | $67,500$69/sqft |
Source: foreclosure.com Report a problem | ||
| 6/8/2010 | Price change | $67,500-10%$69/sqft |
Source: foreclosure.com Report a problem | ||
| 5/5/2010 | Listed for sale | $75,000-41.8%$76/sqft |
Source: foreclosure.com Report a problem | ||
| 8/11/2009 | Sold | $128,909+13.1%$131/sqft |
Source: Public Record Report a problem | ||
| 2/28/2009 | Listed for sale | $114,000+442.9%$116/sqft |
Source: Coldwell Banker** #186105 Report a problem | ||
| 11/3/1999 | Sold | $21,000+23.5%$21/sqft |
Source: Public Record Report a problem | ||
| 4/19/1999 | Sold | $17,000$17/sqft |
Source: Public Record Report a problem | ||
Public tax history
| Year | Property taxes | Tax assessment |
|---|---|---|
| 2025 | $1,531 +5.1% | $51,800 +5.9% |
| 2024 | $1,458 | $48,900 +14% |
| 2023 | -- | $42,900 +3.9% |
| 2022 | -- | $41,300 +9.5% |
| 2021 | -- | $37,700 +11.5% |
| 2020 | -- | $33,800 +1.2% |
| 2019 | $914 | $33,400 +14.8% |
| 2018 | $914 | $29,100 |
| 2017 | -- | $29,100 +4.7% |
| 2016 | -- | $27,800 +3% |
| 2015 | -- | $27,000 +4.7% |
| 2014 | -- | $25,800 -0.4% |
| 2013 | -- | $25,900 +2.8% |
| 2012 | -- | $25,200 -7% |
| 2011 | -- | $27,100 -3.6% |
| 2010 | -- | $28,100 -10.2% |
| 2009 | -- | $31,300 -1.9% |
| 2008 | -- | $31,900 -2.1% |
| 2007 | -- | $32,600 +3.8% |
| 2006 | -- | $31,400 +1.9% |
| 2005 | -- | $30,800 +2.3% |
| 2004 | -- | $30,100 +7.1% |
| 2003 | -- | $28,100 +5.2% |
| 2002 | -- | $26,700 +3.5% |
| 2001 | -- | $25,800 +4% |
| 2000 | -- | $24,800 |
Find assessor info on the county website
Monthly payment
Est. payment
Payment breakdown
Explore the cost of this home by adjusting the details. Changes won't be saved.Climate risks
Neighborhood: 48854
Nearby schools
Schools provided by the listing agent
- Elementary: North Aurelius Elementary School
- High: Mason
Source: Greater Lansing AOR. This data may not be complete. We recommend contacting the local school district to confirm school assignments for this home.
Similar homes
- $204,9003 bd2 ba1.2k sqft1220 N Edgar Rd, Mason, MI 48854For Sale
 MLS ID #299411, Brian Ozbun, Bellabay Realty, LLC. Greater Lansing AOR
 - $149,9003 bd2 ba1.1k sqft400 W Miller Rd, Lansing, MI 48911For Sale
 MLS ID #299676, Jon Techentin, RE/MAX Real Estate Professionals. Greater Lansing AOR
 - $185,0003 bd2 ba1.1k sqft3116 Manley Dr, Lansing, MI 48910For Sale
 MLS ID #297710, Jessica Schmidt, Ethos Real Estate West, Inc. Greater Lansing AOR
 - $200,0003 bd1 ba1k sqft4326 Davlind Dr, Holt, MI 48842For Sale
 MLS ID #297227, Linda M Ellsworth-Moore, Coldwell Banker Professionals-Delta. Greater Lansing AOR
