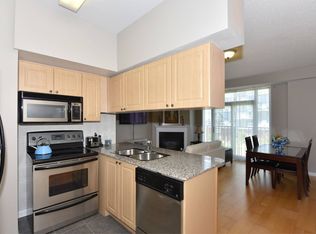

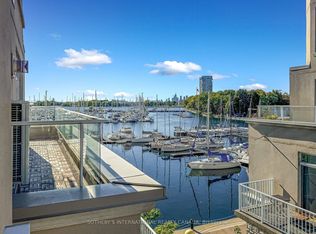
This rarely offered 3 story townhouse sits in a gated community in Toronto's Niagara neighbourhood, looking out over the lake and the marina. Your morning coffee comes with a view of the marina and evenings end on a private rooftop with the CN Tower lit up in front of you. The boats, the lights and the sunsets become part of everyday life, from inside and out. Over $20,000 in recent upgrades have done the work for you: new pot lights, new light fixtures in the hallways and living room, and fresh paint throughout a bright, open concept main floor. In the kitchen, a KitchenAid gas range and Fisher Paykel fridge lead a full line of stainless steel appliances. The layout gives you options. Originally a 3 bedroom, the home is now 2 bedrooms plus a den/sitting room, and it can be converted back to a true 3 bedroom as your family or needs grow. The large primary suite has pot lights on dimmers, a spa style 4 piece ensuite and a walk in closet, and the second bathroom offers both a soaker tub and a separate stand up shower. Then head to the top. The private rooftop terrace has brand new wood flooring, a gas BBQ hookup, and sweeping views of the CN Tower and the marina. It's made for summer dinners, slow weekend mornings and skyline nights. Underground parking with an owned attached locker completes the package. Outside your door are Coronation Park, Stadium Road Park, the National Yacht Club, the Toronto Music Garden, top restaurants and miles of waterfront trails, with Billy Bishop Airport minutes away when you need a quick escape. Waterfront homes like this don't wait long, and this one is ready for you to move in.
For sale
C$1,188,800
38 Stadium Rd #667, Toronto, ON M5V 3P4
3beds
2baths
Townhouse
Built in ----
-- sqft lot
$-- Zestimate®
C$--/sqft
C$654/mo HOA
What's special
View of the marinaNew pot lightsKitchenaid gas rangeFisher paykel fridgeLarge primary suitePot lights on dimmersWalk in closet
- 5 hours
- 3
- 1
Zillow last checked:
Listing updated:
Listed by:
THE AGENCY
Source: TRREB,MLS®#: C14027868 Originating MLS®#: Toronto Regional Real Estate Board
Originating MLS®#: Toronto Regional Real Estate BoardFacts & features
Interior
Bedrooms & bathrooms
- Bedrooms: 3
- Bathrooms: 2
Primary bedroom
- Level: Third
- Dimensions: 4.9 x 3.4
Bedroom 2
- Level: Second
- Dimensions: 3.2 x 2.6
Dining room
- Level: Main
- Dimensions: 5.1 x 3.8
Kitchen
- Level: Main
- Dimensions: 3.6 x 2.5
Living room
- Level: Main
- Dimensions: 5.1 x 3.8
Other
- Level: Second
- Dimensions: 3.5 x 2.25
Heating
- Forced Air, Gas
Cooling
- Central Air
Appliances
- Laundry: In-Suite Laundry
Features
- Central Vacuum
- Basement: None
- Has fireplace: No
Interior area
- Living area range: 1400-1599 null
Property
Parking
- Total spaces: 1
- Parking features: Underground
- Has garage: Yes
Features
- Stories: 3
- Patio & porch: Deck
- Exterior features: Backs On Green Belt, Terrace Balcony, Marina
- Has view: Yes
- View description: City, Lake, Marina, Panoramic, Skyline
- Has water view: Yes
- Water view: Lake,Marina,Partially Obstructive
- Waterfront features: Dock, Marina Services, Indirect, Lake
- Body of water: Lake Ontario
Lot
- Features: Greenbelt/Conservation, Lake Access, Marina, Park, Public Transit, Waterfront
Details
- Parcel number: 124650422
Construction
Type & style
- Home type: Townhouse
- Property subtype: Townhouse
Materials
- Concrete, Stone
Community & HOA
Community
- Security: Alarm System
HOA
- Amenities included: BBQs Allowed, Communal Waterfront Area, Rooftop Deck/Garden
- Services included: Common Elements Included, Building Insurance Included, Water Included, Parking Included
- HOA fee: C$654 monthly
- HOA name: TSCC
Location
- Region: Toronto
Financial & listing details
- Annual tax amount: C$5,437
- Date on market: 10/13/2026
Price history
Price history is unavailable.
Public tax history
Tax history is unavailable.
Climate risks
Neighborhood: Niagara
Nearby schools
GreatSchools rating
No schools nearby
We couldn't find any schools near this home.
Similar homes
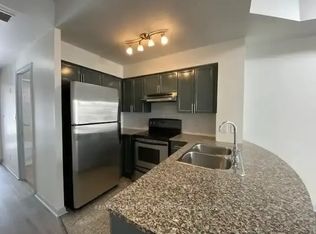
- C$1,228,0003 bd3 ba-- sqft28 Stadium Rd #178, Toronto, ON M5V 3P4For Sale
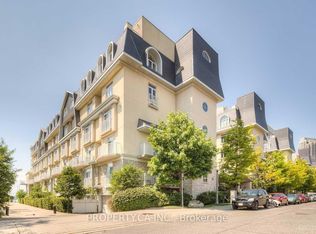 MLS ID #C13884762, PROPERTY.CA INC.. TRREB
 - C$1,049,0002 bd2 ba-- sqftSouth Beach Marina Townhomes, Toronto, ON M5V 3P4For Sale
 MLS ID #C13865980, ROYAL LEPAGE SIGNATURE REALTY. TRREB
 - C$995,0002 bd2 ba-- sqftSouth Beach Marina Townhomes, Toronto, ON M5V 3P4For Sale
 MLS ID #C13869102, SOTHEBY'S INTERNATIONAL REALTY CANADA. TRREB
 - C$1,199,0003 bd3 ba-- sqft628 Fleet St #Penthouse 1, Toronto, ON M5V 1A8For Sale
 MLS ID #C13851658, REMAX CONNECT REALTY. TRREB
