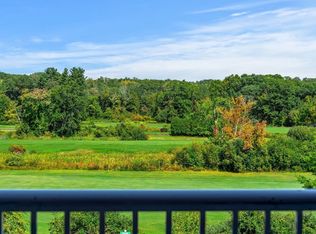
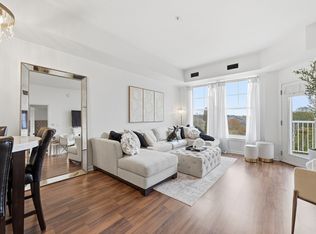
STUNNING GOLF COURSE VIEWS! This desirable end-unit, two-bedroom ranch-style condo offers easy, one-level living with beautiful views that make you feel as though you are on vacation every day. The welcoming foyer opens to a spacious eat-in kitchen featuring granite countertops, updated stainless-steel appliances and gas cooking, flowing seamlessly into the dining area and family room. Sliders lead to a private balcony overlooking the breathtaking golf course views—truly a peaceful setting. The generously sized primary suite with stunning golf views and access to the balcony features a walk-in closet with custom built-ins and a private bath with granite finishes. A second full bath offers a tiled tub/shower and granite vanity. In-unit laundry adds exceptional convenience. Elevator access connects directly to the indoor garage parking space #198, plus an additional outdoor assigned space #135. Enjoy resort-style amenities including an in-ground pool, two exercise rooms, library and outdoor grilling area. Professionally managed, pet-friendly community conveniently located minutes from major routes. Easy living at its finest!
For sale
$568,000
38 Village Rd APT 402, Middleton, MA 01949
2beds
1,103sqft
Condominium
Built in 2003
-- sqft lot
$559,400 Zestimate®
$515/sqft
$717/mo HOA
What's special
In-unit laundryIn-ground poolFamily roomDining areaStunning golf course viewsGranite countertopsGenerously sized primary suite
- 3 days
- 179
- 6
Zillow last checked:
Listing updated:
Listed by:
Nikki Martin Team 781-710-1440,
Compass 617-206-3333
Source: MLS PIN,MLS#: 73592808
Facts & features
Interior
Bedrooms & bathrooms
- Bedrooms: 2
- Bathrooms: 2
- Full bathrooms: 2
Primary bedroom
- Features: Bathroom - Full, Ceiling Fan(s), Walk-In Closet(s), Closet/Cabinets - Custom Built, Flooring - Wall to Wall Carpet, Balcony - Interior
- Level: Fourth Floor
- Area: 156
- Dimensions: 13 x 12
Bedroom 2
- Features: Closet, Flooring - Wall to Wall Carpet
- Level: Fourth Floor
- Area: 132
- Dimensions: 12 x 11
Primary bathroom
- Features: Yes
Bathroom 1
- Level: Fourth Floor
Bathroom 2
- Level: Fourth Floor
Dining room
- Features: Flooring - Wall to Wall Carpet, Open Floorplan
- Level: Main,Fourth Floor
- Area: 81
- Dimensions: 9 x 9
Family room
- Features: Flooring - Wall to Wall Carpet, Balcony - Interior, Open Floorplan
- Level: Main,Fourth Floor
- Area: 247
- Dimensions: 19 x 13
Kitchen
- Features: Flooring - Stone/Ceramic Tile, Countertops - Stone/Granite/Solid, Kitchen Island, Gas Stove
- Level: Main,Fourth Floor
- Area: 49
- Dimensions: 7 x 7
Heating
- Forced Air, Natural Gas
Cooling
- Central Air
Appliances
- Included: Range, Dishwasher, Disposal, Microwave, Refrigerator, Washer, Dryer
- Laundry: Linen Closet(s), Fourth Floor, In Unit, Gas Dryer Hookup
Features
- Entrance Foyer
- Flooring: Tile, Carpet, Flooring - Stone/Ceramic Tile
- Doors: Insulated Doors
- Windows: Insulated Windows
- Has basement: No
- Has fireplace: No
- Common walls with other units/homes: End Unit
Interior area
- Total structure area: 1,103
- Total interior livable area: 1,103 sqft
- Finished area above ground: 1,103
Property
Parking
- Total spaces: 2
- Parking features: Attached, Garage Door Opener
- Attached garage spaces: 1
- Uncovered spaces: 1
Features
- Entry location: Unit Placement(Upper)
- Exterior features: Balcony, Professional Landscaping, Sprinkler System
- Pool features: Association, In Ground
Details
- Parcel number: 4691868
- Zoning: Residentia
- Other equipment: Intercom
Construction
Type & style
- Home type: Condo
- Property subtype: Condominium
Materials
- Brick
- Roof: Rubber
Condition
- Year built: 2003
Utilities & green energy
- Electric: Circuit Breakers
- Sewer: Public Sewer
- Water: Public
- Utilities for property: for Gas Range, for Gas Oven, for Electric Oven, for Gas Dryer
Community & HOA
Community
- Features: Shopping, Pool, Tennis Court(s), Park, Walk/Jog Trails, Golf, Medical Facility, Highway Access, House of Worship, Private School, Public School
HOA
- Amenities included: Pool, Elevator(s), Fitness Center, Sauna/Steam, Clubroom
- Services included: Water, Sewer, Insurance, Security, Maintenance Structure, Road Maintenance, Maintenance Grounds, Snow Removal, Trash
- HOA fee: $717 monthly
Location
- Region: Middleton
Financial & listing details
- Price per square foot: $515/sqft
- Tax assessed value: $502,600
- Annual tax amount: $6,573
- Date on market: 10/20/2026
- Exclusions: See Inclusion/Exclusion Sheet
Estimated market value
$559,400
$531,000 - $587,000
$2,838/mo
Price history
| Date | Event | Price |
|---|---|---|
| 10/20/2026 | Listed for sale | $568,000+49.9%$515/sqft |
Source: MLS PIN #73592808 Report a problem | ||
| 5/12/2017 | Sold | $379,000-0.2%$344/sqft |
Source: Public Record Report a problem | ||
| 3/20/2017 | Pending sale | $379,888$344/sqft |
Source: RE/MAX Property Shoppe, Inc. #72121320 Report a problem | ||
| 2/21/2017 | Listed for sale | $379,888-3.8%$344/sqft |
Source: RE/MAX Property Shoppe, Inc. #72121320 Report a problem | ||
| 6/24/2015 | Listing removed | $2,300$2/sqft |
Source: RE/MAX Property Shoppe, Inc. #71849915 Report a problem | ||
| 6/4/2015 | Listed for rent | $2,300+2.2%$2/sqft |
Source: RE/MAX Property Shoppe, Inc. #71849915 Report a problem | ||
| 6/4/2013 | Listing removed | $2,250$2/sqft |
Source: RE/MAX Property Shoppe #71482105 Report a problem | ||
| 5/10/2013 | Price change | $2,250-10%$2/sqft |
Source: RE/MAX Property Shoppe #71482105 Report a problem | ||
| 2/14/2013 | Listed for rent | $2,500$2/sqft |
Source: RE/MAX Property Shoppe #71482105 Report a problem | ||
| 1/31/2006 | Sold | $395,000$358/sqft |
Source: Public Record Report a problem | ||
Public tax history
| Year | Property taxes | Tax assessment |
|---|---|---|
| 2025 | $5,900 +7.8% | $496,200 +6.9% |
| 2024 | $5,474 +0.1% | $464,300 +9.3% |
| 2023 | $5,466 | $424,700 |
| 2022 | $5,466 +8.2% | $424,700 +15.3% |
| 2021 | $5,054 +1.2% | $368,400 +0.5% |
| 2020 | $4,992 +6.3% | $366,500 +6.9% |
| 2019 | $4,696 +3.9% | $343,000 +5.9% |
| 2018 | $4,520 -3.8% | $323,800 -3.9% |
| 2017 | $4,698 +11.4% | $336,800 +11% |
| 2016 | $4,216 +13.2% | $303,500 +12.2% |
| 2015 | $3,726 +4.3% | $270,400 +5.2% |
| 2014 | $3,574 +1.6% | $257,100 -0.6% |
| 2013 | $3,516 +1.8% | $258,700 -4% |
| 2012 | $3,454 +7.1% | $269,600 +1.8% |
| 2011 | $3,224 -1.6% | $264,900 -4.3% |
| 2010 | $3,278 -6.6% | $276,900 -13.3% |
| 2009 | $3,508 +0.8% | $319,200 -11.1% |
| 2008 | $3,481 | $359,200 |
Find assessor info on the county website
Monthly payment
Est. payment
Payment breakdown
Explore the cost of this home by adjusting the details. Changes won't be saved.Climate risks
Neighborhood: 01949
Nearby schools
Schools provided by the listing agent
- Elementary: Masco
Source: MLS PIN. This data may not be complete. We recommend contacting the local school district to confirm school assignments for this home.
Similar homes
- $570,0002 bd2 ba1.1k sqftIronwood On The Green, Middleton, MA 01949For Sale
 MLS ID #73510241, Cudmore and Associates, Century 21 North East. MLS PIN
- $589,9002 bd2 ba1.5k sqftFerncroft Towers, Middleton, MA 01949For Sale
 MLS ID #73551002, Pamela Eckmann, Coldwell Banker Realty - Beverly. MLS PIN
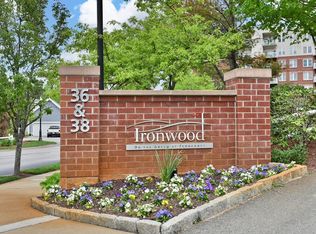
- $639,9002 bd2 ba1.2k sqftIronwood On The Greens, Middleton, MA 01949For Sale
 MLS ID #73477699, Americo Rossino, Professional Business. MLS PIN
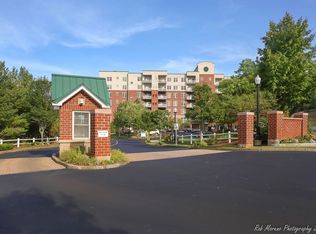
- $449,0001 bd1 ba853 sqftIronwood On The Green, Middleton, MA 01949For Sale
 MLS ID #73569642, Beth Miller, Churchill Properties. MLS PIN
