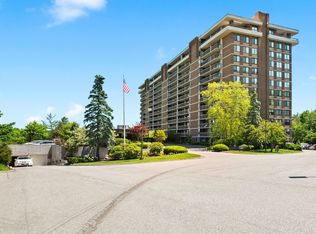
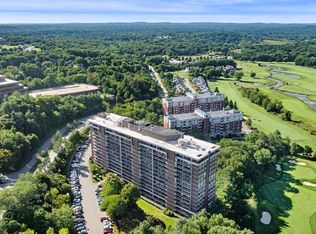
Experience the ease of single-level living at the highly sought after Ferncroft Towers. This elegantly updated condominium, with large windows admitting abundant light, features two renovated bathrooms, custom designed kitchen with stainless steel appliances, added laundry room, redesigned foyer, popcorn ceilings smoothed, fresh paint and carpet, designer wallpaper and the list goes on. The hard work is done. Move right in to this 1531 sq ft, beauty and start enjoying the surrounding amenities. Relax or entertain on your oversized balcony with striking views of lush surroundings, swim in the in-ground pool, workout in the gym, take a sauna, roll or stroll on nearby trails, join a nearby golf club. This complex continues to impress, offering a parking space in the garage, a function room, extra storage, 24-hour security, indoor mailboxes and on-site management. Situated in a serene area close to golf, trails, shopping, restaurants and major highways, this property seeks to impress!
For sale
$589,900
40 Village Rd #910, Middleton, MA 01949
2beds
1,531sqft
Condominium
Built in 1977
-- sqft lot
$578,000 Zestimate®
$385/sqft
$1,017/mo HOA
What's special
In-ground poolElegantly updated condominiumTwo renovated bathroomsRedesigned foyerAdded laundry roomDesigner wallpaperFresh paint and carpet
- 88 days
- 372
- 3
Zillow last checked:
Listing updated:
Listed by:
Pamela Eckmann 508-932-0009,
Coldwell Banker Realty - Beverly 978-927-1111
Source: MLS PIN,MLS#: 73551002
Facts & features
Interior
Bedrooms & bathrooms
- Bedrooms: 2
- Bathrooms: 2
- Full bathrooms: 2
Primary bedroom
- Features: Bathroom - Full, Closet - Linen, Walk-In Closet(s), Closet, Flooring - Wall to Wall Carpet, Balcony / Deck, Balcony - Exterior, Exterior Access, Slider
- Level: First
- Area: 260
- Dimensions: 20 x 13
Bedroom 2
- Features: Bathroom - Full, Closet, Flooring - Wall to Wall Carpet, Balcony - Exterior, Slider
- Level: First
- Area: 132
- Dimensions: 11 x 12
Primary bathroom
- Features: Yes
Bathroom 1
- Features: Bathroom - Full, Closet - Linen, Flooring - Laminate, Recessed Lighting
- Level: First
- Area: 90
- Dimensions: 10 x 9
Bathroom 2
- Features: Bathroom - Full, Flooring - Laminate
- Level: First
- Area: 54
- Dimensions: 6 x 9
Dining room
- Features: Flooring - Wall to Wall Carpet, Balcony - Exterior, Slider, Lighting - Pendant
- Level: First
- Area: 130
- Dimensions: 13 x 10
Kitchen
- Features: Recessed Lighting, Remodeled, Stainless Steel Appliances
- Level: First
- Area: 112
- Dimensions: 16 x 7
Living room
- Features: Flooring - Wall to Wall Carpet, Balcony - Exterior, Open Floorplan, Slider
- Level: First
- Area: 273
- Dimensions: 13 x 21
Heating
- Natural Gas
Cooling
- Central Air
Appliances
- Included: Range, Dishwasher, Disposal, Microwave, Refrigerator, Washer, Dryer
- Laundry: Flooring - Laminate, Electric Dryer Hookup, Recessed Lighting, Remodeled, First Floor, In Unit
Features
- Closet, Walk-In Closet(s), Entrance Foyer
- Flooring: Laminate
- Has basement: No
- Has fireplace: No
Interior area
- Total structure area: 1,531
- Total interior livable area: 1,531 sqft
- Finished area above ground: 1,531
Property
Parking
- Total spaces: 2
- Parking features: Attached, Under
- Attached garage spaces: 1
- Uncovered spaces: 1
Features
- Exterior features: Balcony
- Pool features: Association
Details
- Parcel number: 3787658
- Zoning: IH
Construction
Type & style
- Home type: Condo
- Property subtype: Condominium
- Attached to another structure: Yes
Condition
- Year built: 1977
Utilities & green energy
- Sewer: Public Sewer
- Water: Public
Community & HOA
Community
- Features: Shopping, Pool, Walk/Jog Trails, Golf, Medical Facility, Highway Access
HOA
- Amenities included: Hot Water, Pool, Elevator(s), Fitness Center, Clubroom, Storage
- Services included: Heat, Electricity, Water, Sewer, Insurance, Security, Maintenance Structure, Road Maintenance, Maintenance Grounds, Snow Removal, Trash, Air Conditioning, Reserve Funds
- HOA fee: $1,017 monthly
Location
- Region: Middleton
Financial & listing details
- Price per square foot: $385/sqft
- Tax assessed value: $431,200
- Annual tax amount: $5,429
- Date on market: 7/21/2026
Estimated market value
$578,000
$549,000 - $607,000
$3,071/mo
Price history
| Date | Event | Price |
|---|---|---|
| 7/16/2026 | Listed for sale | $589,900+59%$385/sqft |
Source: MLS PIN #73551002 Report a problem | ||
| 6/9/2023 | Sold | $371,000$242/sqft |
Source: Public Record Report a problem | ||
Public tax history
| Year | Property taxes | Tax assessment |
|---|---|---|
| 2025 | $4,748 -3.7% | $399,300 -4.5% |
| 2024 | $4,931 -9.5% | $418,200 -1.3% |
| 2023 | $5,450 | $423,500 |
| 2022 | $5,450 +27.2% | $423,500 +35.7% |
| 2021 | $4,283 +3.6% | $312,200 +2.8% |
| 2020 | $4,135 +7% | $303,600 +7.5% |
| 2019 | $3,866 -1.2% | $282,400 +0.8% |
| 2018 | $3,912 -0.6% | $280,200 -0.6% |
| 2017 | $3,934 +1.9% | $282,000 +1.5% |
| 2016 | $3,859 +9.8% | $277,800 +9% |
| 2015 | $3,513 +6.7% | $254,900 +7.6% |
| 2014 | $3,292 +1.5% | $236,800 -0.8% |
| 2013 | $3,243 +10.4% | $238,600 +4.1% |
| 2012 | $2,937 +4.5% | $229,300 -0.7% |
| 2011 | $2,811 +8.4% | $231,000 +5.5% |
| 2010 | $2,593 -12.4% | $219,000 -18.7% |
| 2009 | $2,960 +8.7% | $269,300 -4.2% |
| 2008 | $2,724 -7.5% | $281,100 -6.4% |
| 2007 | $2,946 | $300,300 |
Find assessor info on the county website
Monthly payment
Est. payment
Payment breakdown
Explore the cost of this home by adjusting the details. Changes won't be saved.Climate risks
Neighborhood: 01949


Similar homes
- $570,0002 bd2 ba1.1k sqftIronwood On The Green, Middleton, MA 01949For Sale
 MLS ID #73510241, Cudmore and Associates, Century 21 North East. MLS PIN
 - $639,9002 bd2 ba1.2k sqftIronwood On The Greens, Middleton, MA 01949For Sale
 MLS ID #73477699, Americo Rossino, Professional Business. MLS PIN
 - $449,0001 bd1 ba853 sqftIronwood On The Green, Middleton, MA 01949For Sale
 MLS ID #73569642, Beth Miller, Churchill Properties. MLS PIN
 - $485,0002 bd2 ba1.5k sqftLedgewood, Peabody, MA 01960For Sale
 MLS ID #73577457, Joyce Sullivan, Serhant. MLS PIN
