Welcome to 38 Westran Road - a home where childhood memories were made, milestones were celebrated, and a family grew together through every season of life. Nestled on a quiet street in the heart of Amherstview and backing onto beautiful green space, this is more than a house-it's a place where your family's next chapter can begin. Picture little feet racing down the hall on Christmas morning, summer barbecues on the spacious back deck, birthday parties in the fully fenced backyard, and evenings spent watching the kids play while you unwind in your own private outdoor space. Designed with family living in mind, the bright open-concept main floor creates the perfect space to gather. The stunning kitchen, complete with a large centre island, naturally becomes the heart of the home-where homework is finished, cookies are baked, conversations flow, and memories are made. The walkout to the backyard makes entertaining effortless while seamlessly connecting indoor and outdoor living. Upstairs, you'll find three generous bedrooms, including a primary retreat, while the double vanity in the main bathroom helps make busy weekday mornings just a little easier for everyone. The lower level offers even more possibilities, featuring a convenient two-piece bathroom and plenty of space to create the family room, playroom, home gym, or media space you've always envisioned. Whether it's movie nights, toy trains, teenage hangouts, or a quiet place to work from home, this flexible space will grow right alongside your family. For years, this home has been filled with laughter, celebrations, and the everyday moments that become life's most treasured memories. Now, it's ready to welcome a new family to write their own story. If you've been searching for a home where children can play, neighbours become friends, and memories are waiting to be made, 38 Westran Road may just be the one you've been waiting for. We can't wait to welcome you home.
Under contract
C$480,000
38 Westran Rd, Loyalist, ON K7N 1R9
3beds
2baths
Single Family Residence
Built in ----
7,130 Square Feet Lot
$-- Zestimate®
C$--/sqft
C$-- HOA
What's special
Quiet streetSpacious back deckFully fenced backyardPrivate outdoor spaceBright open-concept main floorStunning kitchenLarge centre island
- 47 days |
- 23 |
- 6 |
Zillow last checked:
Listing updated:
Listed by:
KELLER WILLIAMS INSPIRE REALTY, BROKERAGE
Source: TRREB,MLS®#: X13547222 Originating MLS®#: Kingston & Area Real Estate Association
Originating MLS®#: Kingston & Area Real Estate AssociationFacts & features
Interior
Bedrooms & bathrooms
- Bedrooms: 3
- Bathrooms: 2
Heating
- Forced Air, Gas
Cooling
- Central Air
Features
- None
- Basement: Partial,Finished,Crawl Space
- Has fireplace: Yes
- Fireplace features: Recreation Room
Interior area
- Living area range: 700-1100 null
Property
Parking
- Total spaces: 3
- Parking features: Private
Features
- Pool features: None
Lot
- Size: 7,130 Square Feet
Details
- Parcel number: 451310807
Construction
Type & style
- Home type: SingleFamily
- Property subtype: Single Family Residence
Materials
- Brick Front, Vinyl Siding
- Foundation: Concrete
- Roof: Asphalt Shingle
Utilities & green energy
- Sewer: Sewer
Community & HOA
Location
- Region: Loyalist
Financial & listing details
- Annual tax amount: C$3,744
- Date on market: 7/10/2026
Price history
Price history is unavailable.
Public tax history
Tax history is unavailable.
Climate risks
Neighborhood: K7N
Nearby schools
GreatSchools rating
- 6/10Cape Vincent Elementary SchoolGrades: PK-5Distance: 17.5 mi
- 7/10Thousand Islands Middle SchoolGrades: 6-8Distance: 22.7 mi
- 6/10Thousand Islands High SchoolGrades: 9-12Distance: 22.7 mi
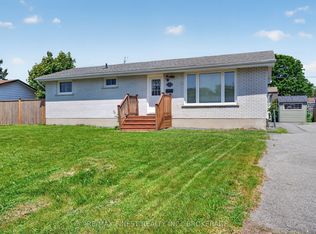
- C$539,9002 bd2 ba-- sqft27 Asbury Rd, Loyalist, ON K7N1J9For Sale
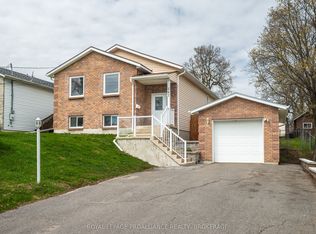
- C$599,9003 bd2 ba-- sqft307 Amherst Dr, Loyalist, ON K7N1V3For Sale
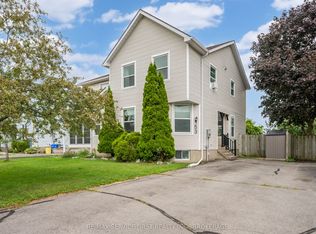
- C$499,9993 bd2 ba-- sqft53 McKeown Cres, Loyalist, ON K7N1Y4For Sale
- C$449,0004 bd1 ba-- sqft25 Clifford St, Loyalist, ON K7N1Y6For Sale

- C$499,9003 bd1 ba-- sqft91 Cambridge Cres, Loyalist, ON K7N1R4For Sale
- C$574,9003 bd2 ba-- sqft127 Nicholson Cres, Loyalist, ON K7N1W9For Sale
- C$--2 bd1 ba800 sqft77 Manitou Cres W #2-BEDROOM, Loyalist, ON K7N1C2Off Market
- C$--3 bd1 ba1k sqft77 Manitou Cres W #2, Loyalist, ON K7N1C2Off Market
Similar homes
- C$499,9993 bd2 ba-- sqft53 McKeown Cres, Loyalist, ON K7N 1Y4For SaleMLS ID #X13623958, RE/MAX SERVICE FIRST REALTY INC., BROKERAGE. TRREB
- C$445,0003 bd2 ba-- sqft39 Oxford Cres, Loyalist, ON K7N 1R1For Sale
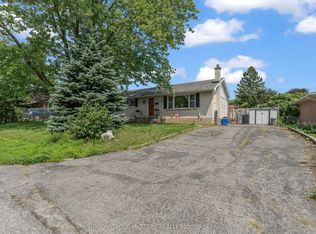 MLS ID #X13657522, SUTTON GROUP-MASTERS REALTY INC., BROKERAGE. TRREB
 - C$499,9003 bd1 ba-- sqft91 Cambridge Cres, Loyalist, ON K7N 1R4For Sale
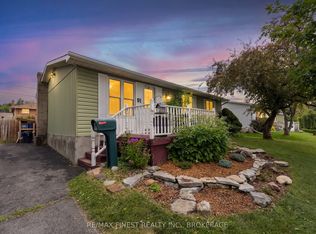 MLS ID #X13645228, RE/MAX FINEST REALTY INC., BROKERAGE. TRREB
 - C$499,9004 bd2 ba-- sqft14 Chesterfield Dr, Loyalist, ON K7N 1M2For Sale
 MLS ID #X13506818, RE/MAX FINEST REALTY INC., BROKERAGE. TRREB
 - C$539,9002 bd2 ba-- sqft27 Asbury Rd, Loyalist, ON K7N 1J9For SaleMLS ID #X13434030, RE/MAX FINEST REALTY INC., BROKERAGE. TRREB
- C$525,9004 bd2 ba-- sqft66 Nicholson Cres, Loyalist, ON K7N 1X1For SaleMLS ID #X13592072, RE/MAX FINEST REALTY INC., BROKERAGE. TRREB
- C$599,9003 bd2 ba-- sqft307 Amherst Dr, Loyalist, ON K7N 1V3For SaleMLS ID #X13171094, ROYAL LEPAGE PROALLIANCE REALTY, BROKERAGE. TRREB
- C$489,9003 bd2 ba-- sqft860 Beaconhill Ct, Kingston, ON K7P 2A8For SaleMLS ID #X13710698, RE/MAX FINEST REALTY INC., BROKERAGE. TRREB
- C$599,9003 bd2 ba-- sqft11 Chesterfield Dr, Loyalist, ON K7N 1M3For SaleMLS ID #X13657624, SUTTON GROUP-MASTERS REALTY INC., BROKERAGE. TRREB
- C$579,9003 bd3 ba-- sqft99 McKeown Cres, Loyalist, ON K7N 1Y5For SaleMLS ID #X13088698, RE/MAX FINEST REALTY INC., BROKERAGE. TRREB
- C$499,9003 bd2 ba-- sqft3670 Smith Rd, Kingston, ON K7P 2Y7For SaleMLS ID #X13682078, ROYAL LEPAGE PROALLIANCE REALTY, BROKERAGE. TRREB
- C$525,0003 bd2 ba-- sqft197 Norman Rogers Dr, Kingston, ON K7M 2R5For SaleMLS ID #X13705350, SUTTON GROUP-MASTERS REALTY INC., BROKERAGE. TRREB
- C$529,9002 bd2 ba-- sqft759 Tanner Dr, Kingston, ON K7M 9G7For SaleMLS ID #X13709704, RE/MAX HALLMARK FIRST GROUP REALTY LTD. , BROKERAGE. TRREB
- C$598,9004 bd3 ba-- sqft43 Mortensen Dr, Loyalist, ON K7N 1W2For SaleMLS ID #X13144016, CENTURY 21 LANTHORN REAL ESTATE LTD., BROKERAGE. TRREB
- C$549,9003 bd3 ba-- sqft473 Evangeline Ave, Kingston, ON K7M 8V7For SaleMLS ID #X13705378, SUTTON GROUP-MASTERS REALTY INC., BROKERAGE. TRREB
- C$524,9003 bd2 ba-- sqft32 Lennox St, Kingston, ON K7M 4S2For SaleMLS ID #X13236152, ROYAL LEPAGE PROALLIANCE REALTY, BROKERAGE. TRREB
- C$524,9003 bd2 ba-- sqft3326 Van Order Rd, Kingston, ON K0H 1M0For SaleMLS ID #X13706858, RE/MAX RISE EXECUTIVES, BROKERAGE. TRREB
- C$450,0004 bd1 ba-- sqft183 Westbury Ave, Loyalist, ON K0H 1G0For SaleMLS ID #X13675772, RE/MAX FINEST REALTY INC., BROKERAGE. TRREB
- C$549,9003 bd2 ba-- sqft1560 Victoria St, Kingston, ON K7M 5H5For SaleMLS ID #X13682892, RE/MAX RISE EXECUTIVES, BROKERAGE. TRREB
- C$429,9004 bd1 ba-- sqft44 Cranbrook St, Kingston, ON K7M 4N2For SaleMLS ID #X13477670, RE/MAX SERVICE FIRST REALTY INC., BROKERAGE. TRREB
