Just in time for the holidays! This spacious and charming lake community home offers a warm welcome with generously sized rooms, a flexible floor plan, and a wonderful sense of comfort throughout. The large eat-in kitchen is perfect for everyday living and gathering, while the generously sized living room features a cozy gas fireplace and hardwood under the carpeting. A versatile first-floor room offers the flexibility of a bedroom, formal dining room, or home office, depending on your needs. Two full bathrooms, convenient first-floor laundry, and terrific storage throughout add to the home's comfort and practicality. Upstairs, you'll find nicely sized bedrooms and a balcony overlooking the peaceful yard. An attached garage and additional outbuildings provide even more room for storage, hobbies, and all those extras. And just a short distance away, you'll find the added pleasure of deeded town beach access, yours to enjoy without beach access fees! With a little vision and some thoughtful personal touches, there's wonderful opportunity to make this home truly your own. Comfortable, welcoming, and full of possibilities, this is a place to feel right at home! Professional photos will be uploaded Home to be sold in "as-is" condition. Subject to probate court / Atttorney approval. Photos are from the seller - professional photos will be uploaded
Coming soon 11/08
$349,900
38 White Road, Ellington, CT 06029
3beds
1,534sqft
Single Family Residence
Built in 1950
0.29 Acres Lot
$320,100 Zestimate®
$228/sqft
$-- HOA
What's special
- 4 days
- 503
- 38
Zillow last checked:
Listing updated:
Listed by:
Juli L. Rogalla (860)558-2145,
Coldwell Banker Realty 860-668-4589
Source: Smart MLS,MLS#: 24217242
Facts & features
Interior
Bedrooms & bathrooms
- Bedrooms: 3
- Bathrooms: 2
- Full bathrooms: 2
Primary bedroom
- Features: Balcony/Deck
- Level: Upper
Bedroom
- Level: Upper
Bedroom
- Level: Upper
Dining room
- Level: Main
Living room
- Features: Gas Log Fireplace
- Level: Main
Heating
- Hot Water, Oil
Cooling
- None
Appliances
- Included: Oven/Range, Refrigerator, Dishwasher, Washer, Dryer, Electric Water Heater, Water Heater
- Laundry: Main Level
Features
- Wired for Data
- Basement: Partial,Unfinished
- Attic: Walk-up
- Number of fireplaces: 1
Interior area
- Total structure area: 1,534
- Total interior livable area: 1,534 sqft
- Finished area above ground: 1,534
Property
Parking
- Total spaces: 2
- Parking features: Attached, Garage Door Opener
- Attached garage spaces: 2
Features
- Patio & porch: Porch
- Exterior features: Balcony, Garden
- Waterfront features: Walk to Water, Beach Access, Water Community
Lot
- Size: 0.29 Acres
- Features: Few Trees, Level
Details
- Additional structures: Shed(s)
- Parcel number: 1619640
- Zoning: LR
Construction
Type & style
- Home type: SingleFamily
- Architectural style: Colonial
- Property subtype: Single Family Residence
Materials
- Vinyl Siding
- Foundation: Concrete Perimeter
- Roof: Asphalt
Condition
- New construction: No
- Year built: 1950
Utilities & green energy
- Sewer: Public Sewer
- Water: Well
Community & HOA
Community
- Subdivision: Crystal Lake
HOA
- Has HOA: No
Location
- Region: Ellington
Financial & listing details
- Price per square foot: $228/sqft
- Tax assessed value: $226,380
- Annual tax amount: $5,755
- Date on market: 10/28/2026
Estimated market value
$320,100
$285,000 - $349,000
$2,483/mo
Price history
Price history is unavailable.
Public tax history
| Year | Property taxes | Tax assessment |
|---|---|---|
| 2025 | $4,914 +3% | $132,460 |
| 2024 | $4,769 +5% | $132,460 |
| 2023 | $4,543 +5.5% | $132,460 |
| 2022 | $4,305 +2.8% | $132,460 |
| 2021 | $4,186 -0.8% | $132,460 +2.3% |
| 2020 | $4,219 | $129,420 |
| 2019 | $4,219 +2.8% | $129,420 |
| 2016 | $4,103 +3.9% | $129,420 |
| 2015 | $3,947 | $129,420 |
Find assessor info on the county website
Monthly payment
Est. payment
Payment breakdown
Explore the cost of this home by adjusting the details. Changes won't be saved.Climate risks
Neighborhood: 06029
Nearby schools
Schools provided by the listing agent
- Elementary: Crystal Lake
- High: Ellington
Source: Smart MLS. This data may not be complete. We recommend contacting the local school district to confirm school assignments for this home.
Similar homes
- $--2 bd2 ba1.8k sqft63 Sandy Beach Rd, Ellington, CT 06029AuctionAuction.com 2
- $319,9003 bd2 ba1.4k sqft159 Ellington Avenue, Ellington, CT 06029For Sale
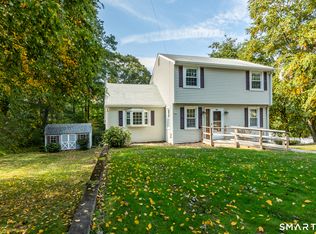
 MLS ID #24211883, Pam Moriarty, Coldwell Banker Realty. Smart MLS
- $315,0003 bd2 ba1.1k sqft57 Hillside Drive, Ellington, CT 06029For Sale
 MLS ID #24214455, Donald W. Fish, D.W. Fish Real Estate. Smart MLS
- $350,0003 bd2 ba1.9k sqft135 Armitage Road, Ashford, CT 06278For Sale
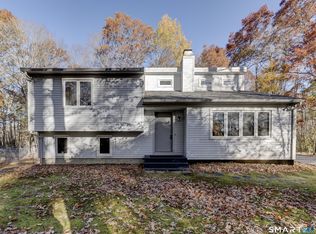 MLS ID #24216124, Brian P. McCarthy, Home Selling Team. Smart MLS
- $339,0003 bd2 ba1.6k sqft72 East Street, Vernon, CT 06066For SaleMLS ID #24217049, Dianna Sleis, Coldwell Banker Realty. Smart MLS
- $379,9003 bd2 ba1.4k sqft26 Wellwood Circle, Vernon, CT 06066For SaleMLS ID #24218023, Adrian Scarpa, Marino Realty LLC. Smart MLS
- $389,0003 bd2 ba2k sqft303 Somers Road, Ellington, CT 06029For SaleMLS ID #24202487, Allan T. Andrews, Campbell-Keune Realty Inc. Smart MLS
- $335,0003 bd1 ba1.4k sqft43 Stafford Street, Stafford, CT 06076For SaleMLS ID #24215936, Shannon McKinstry, Coldwell Banker Realty. Smart MLS
- $369,9003 bd2 ba1.2k sqft58 Partridge Lane, Tolland, CT 06084For SaleMLS ID #24214256, Joseph Carnemolla, Campbell-Keune Realty Inc. Smart MLS
- $469,9004 bd3 ba1.9k sqft703 Shenipsit Lake Road, Tolland, CT 06084For SaleMLS ID #24217451, Tracey T. Deleston, Berkshire Hathaway NE Prop.. Smart MLS
- $325,0003 bd2 ba1.6k sqft68 Tolland Avenue, Stafford, CT 06076For SaleMLS ID #24213322, Dawn Ezold, Naples Realty Group, LLC. Smart MLS
- $325,0003 bd2 ba1.1k sqft50 Saint Moritz Circle, Willington, CT 06279For SaleMLS ID #24213815, Daniel Gagliardi, D.W. Fish Real Estate. Smart MLS
- $419,9004 bd3 ba1.9k sqft55 Valley View Drive, Tolland, CT 06084For SaleMLS ID #24217240, Eric P. Gregan, ERA Blanchard & Rossetto. Smart MLS
- $299,9002 bd2 ba912 sqft7 Ertel Drive, Ellington, CT 06029For SaleMLS ID #24209800, Erica Schneider, KW Legacy Partners. Smart MLS
- $429,9003 bd4 ba2.2k sqft9 Boyer Road, Stafford, CT 06076For SaleMLS ID #24214063, Todd Hany, Sentry Real Estate. Smart MLS
- $399,9003 bd3 ba1.6k sqft37 Tallwood Drive, Vernon, CT 06066For SaleMLS ID #24217545, Kathleen M. Sitek, Berkshire Hathaway NE Prop.. Smart MLS
- $499,9994 bd3 ba1.6k sqft166 Cooper Lane, Stafford, CT 06076For SaleMLS ID #24218458, Giana Aragon, Gallagher Real Estate. Smart MLS
- $355,0003 bd3 ba2k sqft54 Baxter Street, Tolland, CT 06084For SaleMLS ID #24208242, Julia White, Coldwell Banker Realty. Smart MLS
