Welcome to this 3-bedroom, 2-full-bath home that blends the warmth and character of a country colonial. Not your traditional home, but warmth and style that will make you eager to call this home. 2016 square feet of living space, beautiful open views, and an incredible amount of versatility both inside and out, this home has a comfortable, rustic feel that makes you feel a little like you've stepped away to a peaceful country cabin. Step through the side entrance and into a sun-filled living room, where large windows frame peaceful views of the neighboring farmland. Warm wood-paneled walls throughout much of the home add to its inviting, cabin-like character, creating a cozy atmosphere that feels right at home in its rural surroundings. The first floor offers plenty of room to spread out, including a possible office, full bath, spacious kitchen with room for dining, and a second living/family room. Both living spaces feature pellet stoves, providing an optional source of supplemental heat during the colder months and adding another layer of warmth and ambiance on cool evenings. The home is also equipped with solar panels, offering the potential for additional energy savings. Upstairs, you'll find three bedrooms, including a spacious primary bedroom with a walk-in closet, along with a second full bath. Outside, the property truly shines, with multiple places to relax and enjoy the peaceful country surroundings. A covered Trex patio overlooks the fields and offers a wonderful spot for morning coffee, afternoon gatherings, or simply taking in the changing seasons. The two-story detached garage is a rare and incredibly versatile feature, offering two parking spaces, numerous outlets, and three skylights that provide abundant natural light. The second floor offers an excellent space for a workshop, studio, hobby area, home gym, or substantial storage. Three additional storage sheds provide even more room for tools, equipment, and outdoor belongings. With its warm wood interior, open views, pellet stoves, and peaceful setting. This home captures the feeling of a country getaway while offering plenty of space and flexibility for everyday living. Whether you're enjoying the first light of sunrise, relaxing on the patio overlooking the fields, or winding down beneath a beautiful sunset, this home offers something special at every hour of the day.
For sale
$399,999
303 Somers Road, Ellington, CT 06029
3beds
2,016sqft
Single Family Residence
Built in 1850
0.37 Acres Lot
$396,300 Zestimate®
$198/sqft
$-- HOA
What's special
Open viewsThree additional storage shedsWarm wood interiorPeaceful country surroundingsCozy atmosphereBeautiful open views
- 51 days
- 1,297
- 62
Zillow last checked:
Listing updated:
Listed by:
Allan T. Andrews (860)933-4763,
Campbell-Keune Realty Inc 860-872-2023
Source: Smart MLS,MLS#: 24202487
Facts & features
Interior
Bedrooms & bathrooms
- Bedrooms: 3
- Bathrooms: 2
- Full bathrooms: 2
Primary bedroom
- Features: Walk-In Closet(s), Laminate Floor
- Level: Upper
Bedroom
- Features: Laminate Floor
- Level: Upper
Bedroom
- Features: Laminate Floor
- Level: Upper
Bathroom
- Level: Main
Bathroom
- Level: Upper
Dining room
- Features: Laminate Floor
- Level: Main
Family room
- Features: Pellet Stove, Laminate Floor
- Level: Main
Living room
- Features: Pellet Stove, Sliders, Laminate Floor
- Level: Main
Heating
- Baseboard, Electric
Cooling
- Window Unit(s)
Appliances
- Included: Oven/Range, Microwave, Refrigerator, Freezer, Dishwasher, Washer, Dryer, Electric Water Heater, Water Heater
- Laundry: Main Level
Features
- Basement: Partial,Unfinished,Sump Pump
- Attic: None
- Has fireplace: No
Interior area
- Total structure area: 2,016
- Total interior livable area: 2,016 sqft
- Finished area above ground: 2,016
Property
Parking
- Total spaces: 10
- Parking features: Detached, Paved, Driveway
- Garage spaces: 2
- Has uncovered spaces: Yes
Features
- Patio & porch: Covered, Patio
Lot
- Size: 0.37 Acres
- Features: Level
Details
- Parcel number: 1618802
- Zoning: RAR
Construction
Type & style
- Home type: SingleFamily
- Architectural style: Colonial
- Property subtype: Single Family Residence
Materials
- Vinyl Siding
- Foundation: Concrete Perimeter
- Roof: Asphalt,Gable
Condition
- New construction: No
- Year built: 1850
Utilities & green energy
- Sewer: Septic Tank
- Water: Well
Green energy
- Energy generation: Solar
Community & HOA
Community
- Features: Golf, Library, Park
- Subdivision: Sadds Mill
HOA
- Has HOA: No
Location
- Region: Ellington
Financial & listing details
- Price per square foot: $198/sqft
- Tax assessed value: $298,760
- Annual tax amount: $7,594
- Date on market: 8/28/2026
Estimated market value
$396,300
$376,000 - $416,000
$2,657/mo
Price history
| Date | Event | Price |
|---|---|---|
| 9/4/2026 | Listed for sale | $399,999$198/sqft |
Source:  Smart MLS #24202487 Report a problem | ||
Public tax history
| Year | Property taxes | Tax assessment |
|---|---|---|
| 2025 | $5,969 +3.1% | $160,880 |
| 2024 | $5,792 +5% | $160,880 |
| 2023 | $5,518 +5.5% | $160,880 |
| 2022 | $5,229 +2.9% | $160,880 |
| 2021 | $5,084 +5.9% | $160,880 +9.2% |
| 2020 | $4,803 | $147,340 |
| 2019 | $4,803 +3.9% | $147,340 +8.8% |
| 2016 | $4,622 +5.1% | $135,480 -6% |
| 2015 | $4,397 +6.3% | $144,180 |
| 2014 | $4,138 +1.1% | $144,180 |
| 2013 | $4,095 +1.8% | $144,180 |
| 2012 | $4,023 +1.5% | $144,180 |
| 2011 | $3,965 +8.4% | $144,180 -0.3% |
| 2010 | $3,659 +1.2% | $144,630 |
| 2009 | $3,616 +4% | $144,630 |
| 2008 | $3,477 -8.6% | $144,630 |
| 2007 | $3,804 +9% | $144,630 +0.7% |
| 2006 | $3,490 +13.4% | $143,630 +56.8% |
| 2005 | $3,077 +1.6% | $91,590 -1.1% |
| 2004 | $3,028 +4.1% | $92,590 0% |
| 2003 | $2,908 +4.8% | $92,600 -16.6% |
| 1995 | $2,776 | $111,041 |
Find assessor info on the county website
Monthly payment
Est. payment
Payment breakdown
Explore the cost of this home by adjusting the details. Changes won't be saved.Climate risks
Neighborhood: 06029
Similar homes
- $469,9003 bd3 ba2.2k sqft15 Stein Road, Ellington, CT 06029For Sale
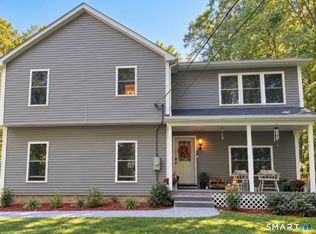
 MLS ID #24211647, Heather Sampson-Valdes, The Neighborhood Realty Group. Smart MLS
- $415,0004 bd2 ba2.9k sqft80 Mountain Spring Road, Tolland, CT 06084For Sale
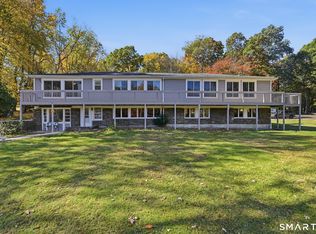 MLS ID #24214114, Anna M. Laurie, Coldwell Banker Realty. Smart MLS
- $419,5003 bd3 ba2.6k sqft34 Davis Avenue, Vernon, CT 06066For Sale
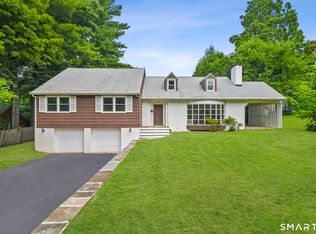 MLS ID #24190971, Ed L. Williams, Coldwell Banker Realty. Smart MLS
- $559,9004 bd3 ba2.4k sqft254 Jobs Hill Road, Ellington, CT 06029For Sale
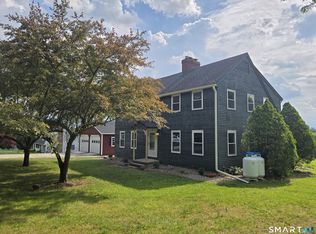 MLS ID #24182449, Edward L. Reyngoudt, RE/MAX Precision Realty. Smart MLS
- $409,9003 bd2 ba1.9k sqft15 Converse Road, Bolton, CT 06043For SaleMLS ID #24203711, Vincent L. Diana, William Raveis Real Estate. Smart MLS
- $424,9003 bd2 ba2.6k sqft411 Griffin Road, South Windsor, CT 06074For SaleMLS ID #24191796, Santo Gulino, William Raveis Real Estate. Smart MLS
- $399,9995 bd3 ba2.9k sqft132 Laurel Street, South Windsor, CT 06074For SaleMLS ID #24209215, Ali White J. White, Coldwell Banker Realty. Smart MLS
- $343,9004 bd2 ba1.5k sqft37 Hall Hill Road, Somers, CT 06071For SaleMLS ID #24197748, Tricia Sherwin, Berkshire Hathaway NE Prop.. Smart MLS
- $399,9003 bd3 ba2k sqft15 Suffield Street, Windsor Locks, CT 06096For SaleMLS ID #24100871, Hanna H. Krol, Coldwell Banker Realty. Smart MLS
- $399,0003 bd2 ba1.5k sqft108 Krapf Road, Ashford, CT 06278For SaleMLS ID #24211443, Noah King, Home Selling Team. Smart MLS
- $349,9003 bd2 ba1.5k sqft85 Riverside Drive, Vernon, CT 06066For SaleMLS ID #24212852, Vincent L. Diana, William Raveis Real Estate. Smart MLS
- $369,9003 bd2 ba1.3k sqft796 Avery Street, South Windsor, CT 06074For SaleMLS ID #24199044, Margaret M. Shea, Shea & Company Real Estate,LLC. Smart MLS
- $390,0004 bd2 ba1.6k sqft142 Root Road, Coventry, CT 06238For SaleMLS ID #24207503, Alexandria Kebalo, RE/MAX One. Smart MLS
- $375,0003 bd2 ba2k sqft48 Ferguson Road, Manchester, CT 06040For SaleMLS ID #24204364, Diane Y. Kapinos, Today Real Estate, INC. Smart MLS
- $329,9005 bd1 ba1.7k sqft398 Elm Street, Windsor Locks, CT 06096For SaleMLS ID #24214954, Laurie Caserta, Canopy Brokerage Company, LLC. Smart MLS
