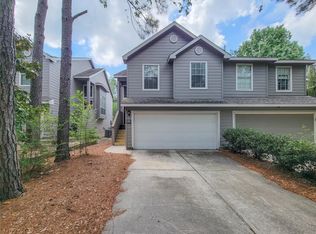
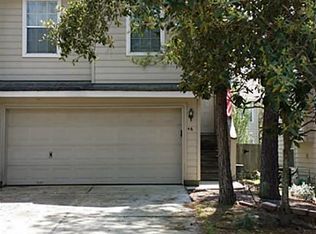
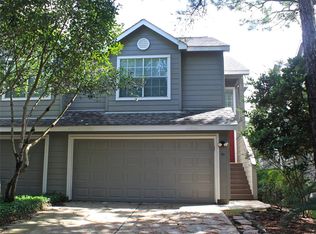
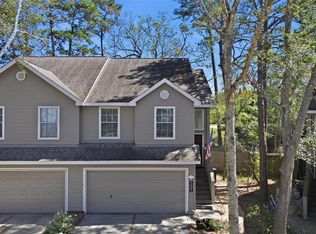
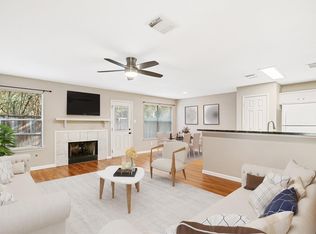
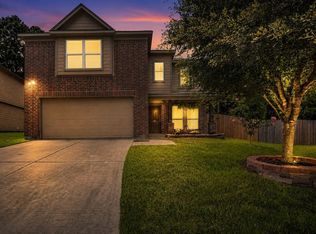
Modern design meets everyday comfort in this beautifully updated 3-bedroom townhome nestled in the heart of The Woodlands. SmartCore vinyl plank floors, designer accent walls, and carefully selected finishes create a welcoming atmosphere throughout. The kitchen offers granite countertops, a subway tile backsplash, and ample cabinetry, opening to a spacious living area with a fireplace & great natural light. Wine lovers will appreciate the custom wine bar, complete with a cork backsplash, built-in bottle rack, hanging glass storage, and a sleek wine & beer fridge, perfect for showcasing & sharing your favorite vintage with guests. Upstairs, the expansive primary suite features a vaulted ceiling, cedar-accented walk-in closet, and spa-style bath with dual sinks, tub & separate shower. Two additional bedrooms & an upstairs laundry room add functionality. Outside, enjoy a fenced backyard with mature trees and a peaceful patio. The finished garage includes built-in storage and a workbench.
For sale
Price cut: $8K (5/18)
$259,000
38 Wineberry Pl, Spring, TX 77382
3beds
1,818sqft
Townhouse
Built in 1999
2,587 Square Feet Lot
$251,500 Zestimate®
$142/sqft
$225/mo HOA
What's special
Great natural lightPeaceful patioBuilt-in bottle rackSmartcore vinyl plank floorsGranite countertopsModern designVaulted ceiling
- 23 days |
- 318 |
- 25 |
Likely to sell faster than
Zillow last checked:
Listing updated:
Listed by:
Ryan Kutter TREC #0594210 832-588-1006,
Connect Realty.com
Source: HAR,MLS#: 87700203
Tour with a local agent
Facts & features
Interior
Bedrooms & bathrooms
- Bedrooms: 3
- Bathrooms: 3
- Full bathrooms: 2
- 1/2 bathrooms: 1
Rooms
- Room types: Family Room, Utility Room
Primary bathroom
- Features: Half Bath, Primary Bath: Double Sinks, Primary Bath: Separate Shower, Primary Bath: Soaking Tub, Secondary Bath(s): Tub/Shower Combo
Kitchen
- Features: Breakfast Bar, Kitchen Island, Kitchen open to Family Room, Walk-in Pantry
Heating
- Natural Gas
Cooling
- Ceiling Fan(s), Electric
Appliances
- Included: Disposal, Refrigerator, Wine Refrigerator, Electric Oven, Microwave, Electric Range, Dishwasher, Washer/Dryer
- Laundry: Inside
Features
- Crown Molding, Dry Bar, Formal Entry/Foyer, High Ceilings, All Bedrooms Up, En-Suite Bath, Split Plan, Walk-In Closet(s)
- Flooring: Carpet, Tile, Vinyl
- Doors: Insulated Doors
- Windows: Window Coverings
- Number of fireplaces: 1
- Fireplace features: Wood Burning
Interior area
- Total structure area: 1,818
- Total interior livable area: 1,818 sqft
Property
Parking
- Total spaces: 2
- Parking features: Attached
- Attached garage spaces: 2
Features
- Levels: Levels 1 and 2
- Stories: 2
Lot
- Size: 2,587 Square Feet
- Features: Back Yard
Details
- Parcel number: 97196607300
Construction
Type & style
- Home type: Townhouse
- Architectural style: Traditional
- Property subtype: Townhouse
Materials
- Cement Siding
- Foundation: Slab
- Roof: Composition
Condition
- New construction: No
- Year built: 1999
Utilities & green energy
- Water: Water District
Green energy
- Energy efficient items: Thermostat, Insulation
Community & HOA
Community
- Subdivision: Wdlnds Village Alden Br
HOA
- HOA fee: $225 monthly
Location
- Region: Spring
Financial & listing details
- Price per square foot: $142/sqft
- Tax assessed value: $279,454
- Annual tax amount: $4,739
- Date on market: 5/18/2026
- Listing terms: Cash,Conventional,FHA,VA Loan
- Exclusions: Water Softener
- Road surface type: Concrete
Estimated market value
$251,500
$239,000 - $264,000
$2,273/mo
Price history
| Date | Event | Price |
|---|---|---|
| 5/18/2026 | Price change | $259,000-3%$142/sqft |
Source:  HAR #87700203 Report a problem HAR #87700203 Report a problem | ||
| 3/24/2026 | Price change | $267,000-6.3%$147/sqft |
Source: HAR #2065892 Report a problem | ||
| 2/17/2026 | Price change | $285,000-4.4%$157/sqft |
Source: HAR #2065892 Report a problem | ||
| 5/8/2025 | Price change | $298,000-5.4%$164/sqft |
Source: HAR #89942007 Report a problem | ||
| 4/18/2025 | Listed for sale | $315,000+45.2%$173/sqft |
Source: HAR #89942007 Report a problem | ||
| 3/13/2021 | Listing removed | -- |
Source: HAR #89227460 Report a problem | ||
| 2/9/2021 | Pending sale | $217,000$119/sqft |
Source: HAR #89227460 Report a problem | ||
| 2/8/2021 | Listed for sale | $217,000$119/sqft |
Source: HAR #89227460 Report a problem | ||
| 12/5/2020 | Listing removed | $1,675$1/sqft |
Source: Compass Re Texas, LLC #86051126 Report a problem | ||
| 12/1/2020 | Listed for rent | $1,675$1/sqft |
Source: Compass Re Texas, LLC #86051126 Report a problem | ||
| 3/2/2020 | Listing removed | $1,675$1/sqft |
Source: Hometown Realtors of Texas Report a problem | ||
| 12/4/2019 | Listed for rent | $1,675$1/sqft |
Source: Hometown Realtors of Texas Report a problem | ||
| 11/3/2019 | Listing removed | $1,675$1/sqft |
Source: RE/MAX The Woodlands & Spring #94409020 Report a problem | ||
| 9/20/2019 | Price change | $1,675-1.2%$1/sqft |
Source: RE/MAX The Woodlands & Spring #94409020 Report a problem | ||
| 8/27/2019 | Listed for rent | $1,695$1/sqft |
Source: RE/MAX The Woodlands & Spring #94409020 Report a problem | ||
Public tax history
| Year | Property taxes | Tax assessment |
|---|---|---|
| 2025 | $3,010 -1.8% | $279,454 +8.4% |
| 2024 | $3,065 +13.5% | $257,730 +10% |
| 2023 | $2,700 | $234,300 +10% |
| 2022 | -- | $213,000 +10% |
| 2021 | $3,817 +6.1% | $193,590 +9.4% |
| 2020 | $3,599 +11% | $177,000 -2.1% |
| 2019 | $3,244 -8.2% | $180,830 +3.3% |
| 2018 | $3,535 -2.4% | $174,970 |
| 2017 | $3,623 -3.9% | $174,970 +1% |
| 2016 | $3,770 +15.5% | $173,260 +10% |
| 2015 | $3,264 | $157,510 +10% |
| 2014 | $3,264 | $143,190 +10% |
| 2013 | -- | $130,170 +3.5% |
| 2012 | -- | $125,710 |
| 2011 | -- | $125,710 |
| 2010 | -- | $125,710 |
| 2009 | -- | $125,710 +3.8% |
| 2008 | -- | $121,070 +10% |
| 2007 | -- | $110,060 |
| 2006 | -- | $110,060 |
| 2005 | -- | $110,060 +6.5% |
| 2004 | -- | $103,360 |
| 2003 | -- | $103,360 |
| 2002 | -- | $103,360 +8.6% |
| 2001 | -- | $95,170 |
Find assessor info on the county website
Monthly payment
Est. payment$--/mo
Payment breakdown
Explore the cost of this home by adjusting the details. Changes won't be saved.All calculations are estimates and provided by Zillow, Inc. for informational purposes only. Actual amounts may vary.
HOA fees may include property taxes on listings classified as Co-Ops. Contact the listing agent and/or owner for fee details.
Mortgage interest rates are dependent on a number of factors, including credit score, down payment, and repayment length. Interest rate data provided by Zillow Group Marketplace, Inc. as of 1/1/1970 from various mortgage lenders with which we have lead or other similar arrangements; the Estimated Payment is an average of those rates.
See how much you could borrow to make a competitive offer.
Climate risks
Neighborhood: Alden Bridge
Nearby schools
GreatSchools rating
- 10/10Powell Elementary SchoolGrades: PK-4Distance: 1.1 mi
- 9/10McCullough Junior High SchoolGrades: 7-8Distance: 4 mi
- 9/10The Woodlands High SchoolGrades: 9-12Distance: 1.3 mi
Schools provided by the listing agent
- Elementary: Powell Elementary School (Conroe)
- Middle: Mccullough Junior High School
- High: The Woodlands High School
Source: HAR. This data may not be complete. We recommend contacting the local school district to confirm school assignments for this home.
A local agent can set up tours, give advice and negotiate with sellers.

- Texas
- Montgomery County
- Spring
- 77382
- Alden Bridge
- 38 Wineberry Pl
Nearby cities
Nearby neighborhoods
Nearby zip codes
Other Spring Topics
