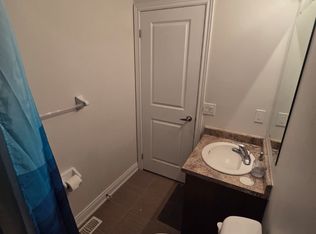
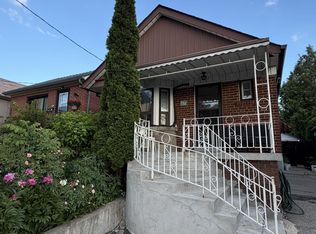
Solid brick bungalow situated on an elevated area of Ypres Rd that offers snippets of gorgeous views. Overlooking a newer subdivision and surrounded by newer and renovated homes, making this a sought after part of Silverthorn Heights! Updated flooring, updated bathroom and brand new stainless steel fridge. Great size eat-in kitchen with a long driveway allowing up to 6 car parking! Big flat backyard with a custom garden shed. Finished basement with updated gas furnace. Close To All Amenities, With new Ssubway line minutes wway. Great for users or investors alike!
For sale
C$799,000
38 Ypres Rd, Toronto, ON M6M 1N9
3beds
1baths
Single Family Residence
Built in ----
3,385 Square Feet Lot
$-- Zestimate®
C$--/sqft
C$-- HOA
What's special
Solid brick bungalowUpdated flooringUpdated bathroomGreat size eat-in kitchenBig flat backyardCustom garden shedFinished basement
- 82 days
- 53
- 2
Zillow last checked:
Listing updated:
Listed by:
RE/MAX HALLMARK REALTY LTD.
Source: TRREB,MLS®#: W13443770
Originating MLS®#: Toronto Regional Real Estate Board
Facts & features
Interior
Bedrooms & bathrooms
- Bedrooms: 3
- Bathrooms: 1
Primary bedroom
- Description: Primary Bedroom
- Level: Main
- Area: 11.42 Square Meters
- Area source: Other
- Dimensions: 3.38 x 3.38
Bedroom 2
- Description: Bedroom 2
- Level: Main
- Area: 8.65 Square Meters
- Area source: Other
- Dimensions: 3.24 x 2.67
Kitchen
- Description: Kitchen
- Level: Main
- Area: 9.68 Square Meters
- Area source: Other
- Dimensions: 3.35 x 2.89
Laundry
- Description: Laundry
- Level: Basement
- Area: 9.16 Square Meters
- Area source: Other
- Dimensions: 3.32 x 2.76
Living room
- Description: Living Room
- Level: Main
- Area: 14.34 Square Meters
- Area source: Other
- Dimensions: 4.58 x 3.13
Recreation
- Description: Recreation
- Level: Basement
- Area: 37.39 Square Meters
- Area source: Other
- Dimensions: 6.13 x 6.10
Heating
- Forced Air, Gas
Cooling
- Central Air
Appliances
- Included: Water Heater
Features
- Primary Bedroom - Main Floor
- Basement: Finished
- Has fireplace: No
Interior area
- Living area range: 700-1100 null
Property
Parking
- Total spaces: 4
- Parking features: Private
Features
- Pool features: None
Lot
- Size: 3,385 Square Feet
- Features: Fenced Yard, Library, Park, Place Of Worship, Public Transit, School
Details
- Additional structures: Garden Shed
- Parcel number: 104900154
Construction
Type & style
- Home type: SingleFamily
- Architectural style: Bungalow
- Property subtype: Single Family Residence
Materials
- Brick
- Foundation: Concrete Block
- Roof: Asphalt Shingle
Utilities & green energy
- Sewer: Sewer
Community & HOA
Location
- Region: Toronto
Financial & listing details
- Annual tax amount: C$3,778
- Date on market: 6/15/2026
Price history
Price history is unavailable.
Public tax history
Tax history is unavailable.
Climate risks
Neighborhood: Keelesdale
Nearby schools
GreatSchools rating
No schools nearby
We couldn't find any schools near this home.