Escape to ultimate mountain luxury and privacy at this breathtaking 23+ acre estate, where complete seclusion meets modern comfort. Tucked away in a pristine forest setting, this property offers an intimate, peaceful sanctuary with long-range layered mountain views. Despite the profound feeling of isolation, you are perfectly situated just 10 minutes from the Blue Ridge Parkway, Linville Winery, and downtown Newland, and only 20 minutes from Banner Elk. Seamlessly blending remote tranquility with high-speed connectivity, the estate is fully equipped with Starlink internet.
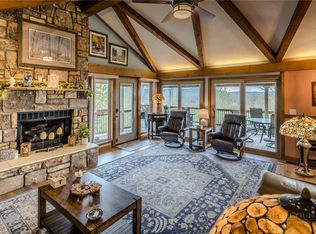
The main residence spans three thoughtfully designed levels, including a finished basement, and features 3 bedrooms, 2 full bathrooms, and 1 half bathroom. The home has been meticulously updated with a renovated main floor full bath and a renovated basement half bath. Brand-new flooring runs throughout the basement level, and a brand-new main house furnace ensures efficient winter comfort. For effortless warmth and ambiance, you can cozy up to two vent-free gas fireplaces controlled by the simple click of a remote.
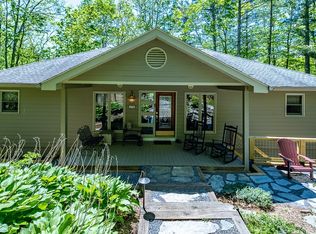
Outdoor living here is truly unmatched. Expansive, newly stained covered and uncovered decks offer countless vantage points to sit, relax, and soak in the majestic scenery. The property is an absolute paradise for recreation and adventure, featuring a private shooting and axe-throwing area, alongside tons of spots to hike, camp, and explore. By following the road to where the driveway splits and passing the outdoor garden storage unit on the left, you will discover a private one-mile ATV trail winding through your own land. After a day of exploring, you can relax by the firepit or activate the impressive, peaceful waterfall feature with the flip of a switch. Additionally, the 23+ acres are enrolled in a Forest Stewardship Program, providing amazing incentives while preserving the natural beauty.
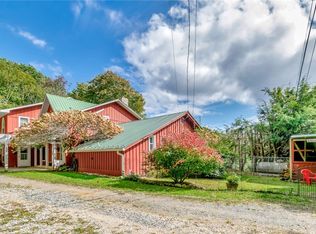
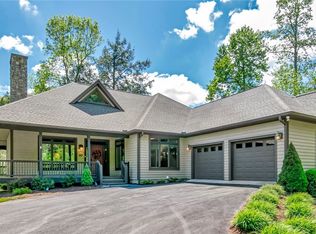
Perfect for guests, a rental opportunity, or a multi-generational setup, the property includes a detached, oversized 3-car garage with industrial heaters and a massive overhead storage space. Attached to the garage sits a charming 1-bedroom, 1-bathroom apartment boasting rustic tongue-and-groove wood walls and ceilings, its own remote-controlled gas fireplace, and a private deck that was newly replaced. Both the main house and the apartment building feature freshly painted exteriors and newly stained decks. For ultimate independence and comfort, both structures operate on their own separate HVAC units and individual tankless hot water heaters. There is also ample storage hidden away in the attic space of the main home's eaves.
This turn-key estate comes loaded with premium conveyances and peace-of-mind features. The sale includes a backup generator and the propane currently in the tank. A massive appliance package also conveys, featuring two ranges, two refrigerators, two microwaves, two dishwashers, a washer and dryer, plus a standalone freezer and a secondary refrigerator located in the garage. Whether you are seeking a private family compound, a luxury vacation retreat, or an adventure-seeker's paradise, this unique property delivers a rare blend of grand scale, ultimate peace, and intimate comfort.
For sale
$949,000
380 Aldridge Road, Newland, NC 28657
3beds
2,377sqft
Est.: Get pre-qualified
Single Family Residence
Built in 1983
23.38 Acres Lot
$921,800 Zestimate®
$399/sqft
$-- HOA
What's special
Finished basementBrand-new main house furnaceLong-range layered mountain viewsNewly stained decksRenovated basement half bathPristine forest settingPrivate one-mile atv trail
- 10 days |
- 5,580 |
- 189 |
Likely to sell faster than
Zillow last checked:
Listing updated:
Listed by:
Jaco Gerbrands (828)295-7337,
Howard Hanna Allen Tate Real Estate Blowing Rock
Source: High Country AOR,MLS#: 261887 Originating MLS: High Country Association of Realtors Inc.
Originating MLS: High Country Association of Realtors Inc.Tour with a local agent
Facts & features
Interior
Bedrooms & bathrooms
- Bedrooms: 3
- Bathrooms: 3
- Full bathrooms: 2
- 1/2 bathrooms: 1
Heating
- Forced Air, Fireplace(s), Gas, Propane, Wood
Cooling
- Central Air
Appliances
- Included: Dryer, Dishwasher, Exhaust Fan, Freezer, Gas Cooktop, Gas Range, Gas Water Heater, Microwave Hood Fan, Microwave, Refrigerator, Tankless Water Heater, Washer, Water Heater
- Laundry: In Basement
Features
- Carbon Monoxide Detector, Second Kitchen, Window Treatments
- Windows: Double Hung, Double Pane Windows, Screens, Vinyl, Window Treatments
- Basement: Exterior Entry,Full,Finished,Interior Entry,Walk-Out Access
- Number of fireplaces: 3
- Fireplace features: Three, Gas, Stone, Vented, Outside, Propane
Interior area
- Total structure area: 2,260
- Total interior livable area: 2,377 sqft
- Finished area above ground: 1,469
- Finished area below ground: 908
Property
Parking
- Total spaces: 3
- Parking features: Driveway, Detached, Garage, Gravel, Oversized, Private, Three or more Spaces
- Has garage: Yes
- Has uncovered spaces: Yes
Features
- Levels: Two
- Stories: 2
- Patio & porch: Covered, Multiple, Open, Wrap Around
- Exterior features: Out Building(s), Storage, Gravel Driveway
- Has view: Yes
- View description: Lake, Long Range, Mountain(s), Trees/Woods, Southern Exposure
- Has water view: Yes
- Water view: Lake
Lot
- Size: 23.38 Acres
- Features: Many Trees, Waterfall
Details
- Additional structures: Guest House, Living Quarters, Outbuilding, Shed(s)
- Parcel number: 183300874482
- Zoning description: None
Construction
Type & style
- Home type: SingleFamily
- Architectural style: Mountain
- Property subtype: Single Family Residence
Materials
- Fiber Cement, Stone, Wood Siding, Wood Frame
- Foundation: Basement, Slab
- Roof: Architectural,Shingle
Condition
- Year built: 1983
Utilities & green energy
- Electric: Generator
- Sewer: Private Sewer
- Water: Private, Well
Community & HOA
Community
- Features: Long Term Rental Allowed, Short Term Rental Allowed
- Security: Security System, Closed Circuit Camera(s)
- Subdivision: None
HOA
- Has HOA: No
Location
- Region: Newland
Financial & listing details
- Price per square foot: $399/sqft
- Tax assessed value: $467,000
- Annual tax amount: $1,868
- Date on market: 5/19/2026
- Listing terms: Cash,Conventional,New Loan
- Road surface type: Gravel
Estimated market value
$921,800
$876,000 - $968,000
$2,555/mo
Price history
| Date | Event | Price |
|---|---|---|
| 5/19/2026 | Listed for sale | $949,000+39.8%$399/sqft |
Source:  High Country AOR #261887 Report a problem High Country AOR #261887 Report a problem | ||
| 11/6/2020 | Sold | $679,000-9.3%$286/sqft |
Source: High Country AOR #223644 Report a problem | ||
| 9/4/2020 | Pending sale | $749,000$315/sqft |
Source: Allen Tate Real Estate #223644 Report a problem | ||
| 8/14/2020 | Listed for sale | $749,000+705.4%$315/sqft |
Source: Allen Tate Real Estate #223644 Report a problem | ||
| 11/29/2011 | Sold | $93,000-35.4%$39/sqft |
Source: Public Record Report a problem | ||
| 4/6/2011 | Sold | $143,875$61/sqft |
Source: Public Record Report a problem | ||
Public tax history
| Year | Property taxes | Tax assessment |
|---|---|---|
| 2025 | $1,868 | $467,000 |
| 2024 | $1,868 | $467,000 |
| 2023 | $1,868 | $467,000 |
| 2022 | $1,868 +50.9% | $467,000 +107.5% |
| 2021 | $1,238 | $225,100 |
| 2020 | $1,238 | $225,100 |
| 2019 | $1,238 | $225,100 |
| 2018 | $1,238 | $225,100 -4.5% |
| 2017 | $1,238 +20.3% | $235,800 +2.4% |
| 2016 | $1,029 | $230,200 |
| 2015 | $1,029 | $230,200 |
Find assessor info on the county website
Monthly payment
Est. payment$--/mo
Payment breakdown
Explore the cost of this home by adjusting the details. Changes won't be saved.
All calculations are estimates and provided by Zillow, Inc. for informational purposes only. Actual amounts may vary.
HOA fees may include property taxes on listings classified as Co-Ops. Contact the listing agent and/or owner for fee details.
Mortgage interest rates are dependent on a number of factors, including credit score, down payment, and repayment length. Interest rate data provided by Zillow Group Marketplace, Inc. as of 1/1/1970 from various mortgage lenders with which we have lead or other similar arrangements; the Estimated Payment is an average of those rates.
See how much you could borrow to make a competitive offer.
Climate risks
Neighborhood: 28657
Getting around
1 / 100
Car-DependentNearby schools
GreatSchools rating
- 9/10Crossnore ElementaryGrades: PK-5Distance: 0.9 mi
- 2/10Avery MiddleGrades: 6-8Distance: 3.5 mi
- 4/10Avery County High SchoolGrades: 9-12Distance: 3.6 mi
Schools provided by the listing agent
- Elementary: Crossnore
- High: Avery County
Source: High Country AOR. This data may not be complete. We recommend contacting the local school district to confirm school assignments for this home.
A local agent can set up tours, give advice and negotiate with sellers.
A local lender can help you make sure your offer is ready when you are.
- North Carolina
- Avery County
- Newland
- 28657
- 380 Aldridge Road
Nearby cities
Nearby zip codes
Other Newland Topics
