Tucked away in a peaceful, private setting, this charming 1.5-story home offers the perfect blend of rustic character and natural beauty. Surrounded by woods and overlooking a picturesque creek, this 3-bedroom, 1-bath home provides the relaxing cabin feel you’ve been searching for while offering the comfort of year-round living.
Step inside to warm, earthy finishes and a welcoming atmosphere featuring custom-built cabinetry, rich wood accents, and a soothing neutral color palette that complements the home’s cozy design. Every detail has been thoughtfully crafted to create a space that feels both inviting and timeless.
Whether you’re enjoying your morning coffee while listening to the creek, exploring the surrounding woods, or relaxing indoors in the warm, cabin-inspired interior, this property offers a true escape from the everyday. Perfect as a full-time residence, weekend getaway, or vacation retreat, this one-of-a-kind property combines privacy, nature, and charm in a setting you’ll never want to leave. Please note, 3rd bedroom currently set up as living room, easily add wall and door. Make living room in space to Right of Kitchen (area rug in photo) Current owner has free gas that should convey when transfers to new owner!
For sale
$200,000
904 Old State Rd, Apollo, PA 15613
3beds
1,190sqft
Single Family Residence
Built in 1930
0.71 Acres Lot
$194,600 Zestimate®
$168/sqft
$-- HOA
What's special
Warm earthy finishesSoothing neutral color paletteWarm cabin-inspired interiorOverlooking a picturesque creekWelcoming atmosphereCozy designPeaceful private setting
- 49 days
- 1,600
- 132
Zillow last checked:
Listing updated:
Listed by:
Michelle Miller 724-468-8841,
REALTY ONE GROUP LANDMARK 724-468-8841
Source: WPMLS,MLS#: 1768610 Originating MLS: West Penn Multi-List
Originating MLS: West Penn Multi-ListFacts & features
Interior
Bedrooms & bathrooms
- Bedrooms: 3
- Bathrooms: 1
- Full bathrooms: 1
Primary bedroom
- Level: Upper
Bedroom 2
- Level: Main
Bedroom 3
- Level: Main
Kitchen
- Level: Main
Living room
- Level: Main
Heating
- Forced Air, Gas
Appliances
- Included: Some Gas Appliances, Dishwasher, Microwave, Refrigerator, Stove
Features
- Flooring: Hardwood
- Basement: Utility,Walk-Out Access
Interior area
- Total structure area: 1,190
- Total interior livable area: 1,190 sqft
Video & virtual tour
Property
Parking
- Total spaces: 2
- Parking features: Detached, Garage
- Has garage: Yes
Features
- Levels: One and One Half
- Stories: 1.5
Lot
- Size: 0.71 Acres
- Dimensions: 68 x 314 x 139 x 279 M/l
Details
- Parcel number: 200011574
Construction
Type & style
- Home type: SingleFamily
- Property subtype: Single Family Residence
Materials
- Vinyl Siding
- Roof: Metal
Condition
- Resale
- Year built: 1930
Utilities & green energy
- Sewer: Public Sewer
- Water: Well
Community & HOA
Location
- Region: Apollo
Financial & listing details
- Price per square foot: $168/sqft
- Tax assessed value: $49,300
- Annual tax amount: $2,378
- Date on market: 8/7/2026
Estimated market value
$194,600
$185,000 - $204,000
$1,368/mo
Price history
| Date | Event | Price |
|---|---|---|
| 8/31/2026 | Listed for sale | $200,000$168/sqft |
Source:  WPMLS #1768610 Report a problem WPMLS #1768610 Report a problem | ||
| 8/16/2026 | Contingent | $200,000$168/sqft |
Source: WPMLS #1768610 Report a problem | ||
| 8/7/2026 | Listed for sale | $200,000+158.7%$168/sqft |
Source: WPMLS #1768610 Report a problem | ||
| 7/10/2020 | Sold | $77,300+3.2%$65/sqft |
Source: WPMLS #1446646 Report a problem | ||
| 5/30/2020 | Pending sale | $74,900$63/sqft |
Source: BERKSHIRE HATHAWAY THE PREFERRED REALTY #1446646 Report a problem | ||
| 5/22/2020 | Listed for sale | $74,900$63/sqft |
Source: BERKSHIRE HATHAWAY THE PREFERRED REALTY #1446646 Report a problem | ||
Public tax history
| Year | Property taxes | Tax assessment |
|---|---|---|
| 2025 | $2,360 +7.8% | $24,650 |
| 2024 | $2,188 | $24,650 |
| 2023 | $2,188 -12% | $24,650 -13.4% |
| 2022 | $2,487 +1.7% | $28,450 |
| 2021 | $2,444 | $28,450 |
| 2020 | $2,444 +0.6% | $28,450 |
| 2019 | $2,430 +102.3% | $28,450 +15.4% |
| 2018 | $1,201 | $24,650 -13.4% |
| 2017 | -- | $28,450 |
| 2016 | $1,579 | $28,450 |
| 2015 | $1,579 | $28,450 |
| 2014 | $1,579 | $28,450 +15.4% |
| 2013 | $1,579 | $24,650 |
| 2011 | -- | $24,650 |
| 2010 | -- | $24,650 |
| 2009 | -- | $24,650 |
| 2008 | -- | $24,650 |
| 2007 | -- | $24,650 |
| 2006 | -- | $24,650 |
| 2005 | -- | $24,650 |
| 2004 | -- | $24,650 |
| 2003 | -- | $24,650 |
| 2000 | -- | $24,650 |
Find assessor info on the county website
Monthly payment
Est. payment
Payment breakdown
Explore the cost of this home by adjusting the details. Changes won't be saved.Climate risks
Neighborhood: Orchard Hills
Nearby schools
Schools provided by the listing agent
- District: Apollo-Ridge
Source: WPMLS. This data may not be complete. We recommend contacting the local school district to confirm school assignments for this home.
Similar homes
- $199,9003 bd2 ba1.2k sqft139 Booth Rd, Leechburg, PA 15656For Sale
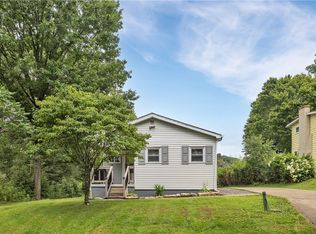 MLS ID #1769357, Nicole D Arduino. WPMLS
 - $170,0003 bd2 ba1.2k sqft402 Franklin Ave, Vandergrift, PA 15690For Sale
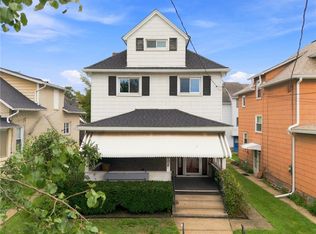 MLS ID #1769446, Jenna Hawkins. WPMLS
 - $200,0003 bd2 ba1.1k sqft1997 Gregory Dr, Monroeville, PA 15146For Sale
 MLS ID #1775068, Michael Pohlot. WPMLS
 - $180,0003 bd1 ba1.2k sqft1060 Old Coal Hollow Rd, Verona, PA 15147For Sale
 MLS ID #1769752, Courtney Lynn. WPMLS
