Tucked away on two private acres, this distinctive mid-century modern chalet feels like a world of its own. Set well back from the road and enveloped by mature trees, the home has the rare feeling of a true retreat—peaceful, private and deeply connected to its natural surroundings—yet is remarkably convenient to town, trains and commuting routes. Inside, soaring 18-foot ceilings and dramatic walls of glass fill the living spaces with natural light and frame the wooded landscape beyond. Warm wood tones, clean architectural lines and custom doors add character throughout, while expansive wraparound decks extend the living space into the treetops, creating an effortless indoor-outdoor flow.
The private setting continues outdoors with a pool, traditional wood-fired sauna and landscape lighting, making the property equally suited to quiet mornings, summer afternoons and evenings under the stars. Thoughtful investments and updates, a first floor primary and whole house generator. With easy access to the Merritt Parkway and I-684, as well as nearby train stations in Stamford, Mount Kisco and Bedford Hills, this hidden sanctuary offers the best of both worlds: the feeling of getting away from it all, without actually being far away.
For sale
$1,175,000
380 Long Ridge Road, Pound Ridge, NY 10576
3beds
2,325sqft
Single Family Residence, Residential
Built in 1957
2.02 Acres Lot
$-- Zestimate®
$505/sqft
$-- HOA
What's special
Distinctive mid-century modern chaletNatural lightExpansive wraparound decksLandscape lightingWarm wood tonesEnveloped by mature treesPrivate setting
- 6 days
- 1,586
- 149
Likely to sell faster than
Zillow last checked:
Listing updated:
Listed by:
Houlihan Lawrence Inc. 914-234-9099,
Sonya O'Donnell 631-680-2974
Source: OneKey® MLS as distributed by MLS GRID,MLS#: 1054284
Facts & features
Interior
Bedrooms & bathrooms
- Bedrooms: 3
- Bathrooms: 2
- Full bathrooms: 2
Heating
- Forced Air, Radiant, Radiant Floor
Cooling
- Central Air
Appliances
- Included: Stainless Steel Appliance(s)
Features
- First Floor Bedroom, First Floor Full Bath, Beamed Ceilings, Cathedral Ceiling(s), High Ceilings, Open Floorplan, Sauna
- Attic: None
- Number of fireplaces: 2
Interior area
- Total structure area: 2,325
- Total interior livable area: 2,325 sqft
Property
Parking
- Total spaces: 2
- Parking features: Carport, Covered
- Carport spaces: 2
Features
- Levels: Two
- Has private pool: Yes
Lot
- Size: 2.02 Acres
Details
- Parcel number: 460000000009031136
- Special conditions: None
Construction
Type & style
- Home type: SingleFamily
- Architectural style: Chalet,Contemporary
- Property subtype: Single Family Residence, Residential
Materials
- Cedar, Wood Siding
Condition
- Year built: 1957
Utilities & green energy
- Sewer: Septic Tank
- Water: Well
- Utilities for property: Electricity Available
Community & HOA
HOA
- Has HOA: No
Location
- Region: Pound Ridge
Financial & listing details
- Price per square foot: $505/sqft
- Tax assessed value: $123,825
- Annual tax amount: $18,405
- Date on market: 9/23/2026
- Cumulative days on market: 103 days
- Listing agreement: Exclusive Right To Sell
- Electric utility on property: Yes
Estimated market value
Not available
Estimated sales range
Not available
Not available
Price history
| Date | Event | Price |
|---|---|---|
| 9/23/2026 | Listed for sale | $1,175,000-1.9%$505/sqft |
Source:  OneKey® MLS as distributed by MLS GRID #1054284 Report a problem OneKey® MLS as distributed by MLS GRID #1054284 Report a problem | ||
| 9/14/2026 | Listing removed | $1,198,000$515/sqft |
Source: OneKey® MLS as distributed by MLS GRID #1007115 Report a problem | ||
| 6/30/2026 | Listed for sale | $1,198,000-6.4%$515/sqft |
Source: OneKey® MLS as distributed by MLS GRID #1007115 Report a problem | ||
| 6/22/2026 | Listing removed | $1,280,000$551/sqft |
Source: OneKey® MLS as distributed by MLS GRID #1007115 Report a problem | ||
| 6/9/2026 | Price change | $1,280,000-7.2%$551/sqft |
Source: OneKey® MLS as distributed by MLS GRID #1007115 Report a problem | ||
| 5/28/2026 | Listing removed | $12,200$5/sqft |
Source: SIBOR #2602701 Report a problem | ||
| 5/15/2026 | Listed for sale | $1,380,000+106.6%$594/sqft |
Source:  SIBOR #2602717 Report a problem SIBOR #2602717 Report a problem | ||
| 5/14/2026 | Listed for rent | $12,200$5/sqft |
Source: SIBOR #2602701 Report a problem | ||
| 3/20/2020 | Sold | $668,000-1.6%$287/sqft |
Source: OneKey® MLS as distributed by MLS GRID #H5008067 Report a problem | ||
| 1/30/2020 | Pending sale | $679,000$292/sqft |
Source: Houlihan Lawrence #5008067 Report a problem | ||
| 11/18/2019 | Price change | $679,000-2.7%$292/sqft |
Source: Houlihan Lawrence #5008067 Report a problem | ||
| 7/31/2019 | Price change | $698,000-2.9%$300/sqft |
Source: Houlihan Lawrence #5008067 Report a problem | ||
| 6/6/2019 | Price change | $719,000+3%$309/sqft |
Source: Houlihan Lawrence #4947952 Report a problem | ||
| 5/26/2019 | Listed for sale | $698,000+4.3%$300/sqft |
Source: Owner Report a problem | ||
| 11/30/2007 | Listing removed | $669,000$288/sqft |
Source: Obeo #2505615 Report a problem | ||
| 11/14/2007 | Listed for sale | $669,000-4.7%$288/sqft |
Source: Obeo #2505615 Report a problem | ||
| 6/17/2005 | Sold | $702,000+37.6%$302/sqft |
Source: Public Record Report a problem | ||
| 2/6/2002 | Sold | $510,000$219/sqft |
Source: Public Record Report a problem | ||
| 11/30/2001 | Sold | $510,000+50%$219/sqft |
Source: Agent Provided Report a problem | ||
| 8/1/2001 | Sold | $340,000$146/sqft |
Source: Public Record Report a problem | ||
Public tax history
| Year | Property taxes | Tax assessment |
|---|---|---|
| 2025 | -- | $123,825 |
| 2024 | -- | $123,825 |
| 2023 | -- | $123,825 |
| 2022 | -- | $123,825 |
| 2021 | -- | $123,825 |
| 2020 | -- | $123,825 +65.1% |
| 2019 | -- | $75,000 |
| 2018 | -- | $75,000 |
| 2017 | -- | $75,000 |
| 2016 | -- | $75,000 |
| 2015 | -- | $75,000 |
| 2014 | -- | $75,000 |
| 2013 | -- | $75,000 |
| 2012 | -- | $75,000 |
| 2011 | -- | $75,000 |
| 2010 | -- | $75,000 |
| 2009 | -- | $75,000 |
| 2008 | -- | $75,000 |
| 2007 | -- | $75,000 |
| 2006 | -- | $75,000 |
| 2005 | -- | $75,000 |
| 2004 | -- | $75,000 |
| 2003 | -- | $75,000 |
| 2002 | -- | $75,000 |
| 2001 | -- | $75,000 |
| 1999 | -- | $75,000 |
Find assessor info on the county website
Monthly payment
Climate risks
Neighborhood: 10576
Nearby schools
Schools provided by the listing agent
- Elementary: Pound Ridge Elementary School
- Middle: Fox Lane Middle School
- High: Fox Lane High School
Source: OneKey® MLS as distributed by MLS GRID. This data may not be complete. We recommend contacting the local school district to confirm school assignments for this home.
Similar homes
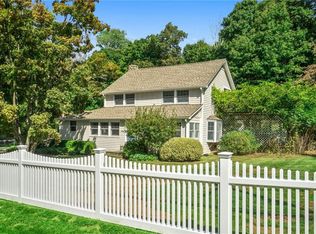
- $940,0004 bd3 ba2.6k sqft186 High Ridge Road, Pound Ridge, NY 10576For Sale
 MLS ID #1007052, Jessica J. Watts, Listing by: Howard Hanna Rand Realty. OneKey® MLS as distributed by MLS GRID
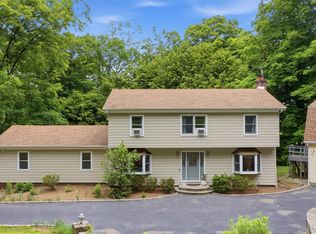
 - $1,150,0005 bd3 ba2.4k sqft240 Fishing Trail, Stamford, CT 06903For Sale

 MLS ID #24183782, Nancy Hadden, Century 21 AllPoints Realty. Smart MLS
 - $1,250,0006 bd5 ba3.4k sqft337 Woodbine Rd, Stamford, CT 06903For Sale

 MLS ID #125749, Lauren Schwabe, Brown Harris Stevens CT, LLC. Greenwich MLS, Inc.
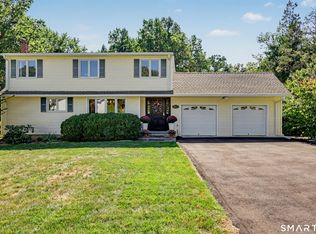
 - $1,150,0004 bd3 ba2.6k sqft17 Huckleberry Drive South, Norwalk, CT 06850For Sale
 MLS ID #24204245, Maria Formanek, William Pitt Sotheby's Int'l. Smart MLS
 - $1,199,9993 bd2 ba2.9k sqft72 Eastview Drive, Valhalla, NY 10595For SaleMLS ID #1045466, Michael E. LaMorte, Listing by: eXp Realty. OneKey® MLS as distributed by MLS GRID
- $1,200,0004 bd3 ba3.1k sqft1203 Baldwin Road, Yorktown Heights, NY 10598For SaleMLS ID #1046087, Douglas Dill, Listing by: Houlihan Lawrence Inc.. OneKey® MLS as distributed by MLS GRID
- $1,449,0003 bd3 ba2.7k sqft68 Parry Road, Stamford, CT 06907For SaleMLS ID #24206822, Jorge Cintron, Vylla Home (CT) LLC. Smart MLS
- $1,099,0004 bd3 ba2.8k sqft241 Mountain Road, Wilton, CT 06897For SaleMLS ID #24198029, Linda Sweeny, William Raveis Real Estate. Smart MLS
- $970,0004 bd5 ba3.4k sqft76 Eleanor Drive, Mahopac, NY 10541For SaleMLS ID #1050649, Camille T. Allen Mordaunt, Listing by: Houlihan Lawrence Inc.. OneKey® MLS as distributed by MLS GRID
- $975,0004 bd3 ba2.4k sqft1 Sabbathday Hill Road, South Salem, NY 10590For SaleMLS ID #1026664, Karen S. Savir, Listing by: Coldwell Banker Realty. OneKey® MLS as distributed by MLS GRID
- $925,0004 bd3 ba3.1k sqft2596 High Ridge Road, Stamford, CT 06903For SaleMLS ID #24177896, Nicole L. Borsey, Real Broker CT, LLC. Smart MLS
- $1,550,0003 bd3 ba2.8k sqft160 Long Ridge Road, Bedford, NY 10506For SaleMLS ID #963148, Angela Kessel, Listing by: Houlihan Lawrence Inc.. OneKey® MLS as distributed by MLS GRID
- $1,595,0003 bd3 ba2.4k sqft21 Hampton Lane, New Canaan, CT 06840For SaleMLS ID #24206440, Steven Miller, Coldwell Banker Realty. Smart MLS
- $1,399,0004 bd3 ba3.3k sqft9 Primrose Lane, Westport, CT 06880For SaleMLS ID #24200486, Sarah Menninger, Higgins Group Bedford Square. Smart MLS
- $1,300,0004 bd4 ba3.3k sqft17 Meadow Crest Drive, Mahopac, NY 10541For SaleMLS ID #1051129, Sammy Vivace, Listing by: Serhant LLC. OneKey® MLS as distributed by MLS GRID
- $1,099,0004 bd3 ba2.5k sqft113 Buena Vista Drive, White Plains, NY 10603For SaleMLS ID #1045783, Brittany A Sandarciero, Listing by: Keller Williams NY Realty. OneKey® MLS as distributed by MLS GRID
- $995,0004 bd3 ba3k sqft30 Idlewood Place, Stamford, CT 06905For SaleMLS ID #24207663, Chris Carozza, RE/MAX Right Choice. Smart MLS
- $748,0003 bd2 ba2.1k sqft10 Grumman Avenue, Norwalk, CT 06851For SaleMLS ID #24210729, Nikki Dutille, Berkshire Hathaway NE Prop.. Smart MLS
- $999,0004 bd3 ba2.6k sqft34 Regency Drive, Norwalk, CT 06851For SaleMLS ID #24207211, Roksana Zubel, Houlihan Lawrence. Smart MLS
