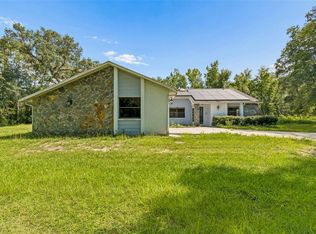
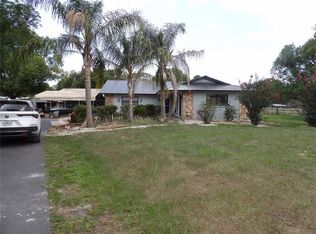
!!! Ready for this one ??? A 5 building compound with a 2 houses sitting on a quiet 7.5 acres just outside of the hustle and bustle of town. This one will take you back in time. - Main house was built in 1946 featuring 3 bedrooms, 1 bath, eat-in kitchen, breeze-way between the house and 1 car garage which can serve as an additional living space with a little creativity or a much needed storage space for any household needs. As you take a couple steps down into the attached 1 car garage, the back door will take you outside to the back lanai which will lead you to a 2 space carport. - South of main house you'll find every man's dream structure... 1500 sf totally air-conditioned building that is currently used for a workshop / storage warehouse. The front double doors make it easy to move larger items in and out of the building. - Just South of that structure is where you will find an oversized water well pump building with enough space to fit a trailer inside (as shown in one of the pictures, and no, it's not coming with the property) - Just on the East edge of the property there is yet another block building that is currently used for all kinds of storage that needs to be out of the elements but does not require air conditioned / climate controlled environment. - Finally you get to the second home that hasn't been occupied or used by the current owners. This 1945 house features 2 bedrooms, 1 bathroom and a kitchen that's laid-out on 882 sf. Step out of the kitchen to the back of the house where you go through another lanai room that used to serve as a laundry room with plenty of room for extra storage. - Most of all, while you're navigating through the houses and buildings, don't forget to admire the well maintained, absolutely gorgeous property that all this is located on. ALL those buildings are located on the North half of the property while the entire South half is left to nature in all it's beauty.. But I'll leave that up to your imagination.
For sale
$799,900
380 MOALE ROAD, BROOKSVILLE, FL 34604
3beds
1,385sqft
Single Family Residence
Built in 1946
7.5 Acres Lot
$755,900 Zestimate®
$578/sqft
$-- HOA
What's special
Back lanaiFront double doorsEat-in kitchen
- 34 days
- 252
- 4
Zillow last checked:
Listing updated:
Listed by:
Igor Panochko 352-428-3827,
PEOPLE'S TRUST REALTY 727-946-0904
Source: Stellar MLS,MLS#: TB8549031 Originating MLS: Suncoast Tampa
Facts & features
Interior
Bedrooms & bathrooms
- Bedrooms: 3
- Bathrooms: 1
- Full bathrooms: 1
Primary bedroom
- Features: Built-in Closet
- Level: First
Bedroom 2
- Features: Built-in Closet
- Level: First
Bedroom 3
- Features: Built-in Closet
- Level: First
Bathroom 1
- Level: First
Family room
- Features: No Closet
- Level: First
Kitchen
- Level: First
Laundry
- Level: First
Heating
- Electric
Cooling
- Central Air
Appliances
- Included: Electric Water Heater, Range, Range Hood, Refrigerator
- Laundry: In Garage
Features
- Eating Space In Kitchen, Primary Bedroom Main Floor, Solid Wood Cabinets, Split Bedroom
- Flooring: Laminate
- Has fireplace: No
Interior area
- Total structure area: 2,825
- Total interior livable area: 1,385 sqft
Video & virtual tour
Property
Parking
- Total spaces: 3
- Parking features: Garage - Attached, Carport
- Attached garage spaces: 1
- Carport spaces: 2
- Covered spaces: 3
Features
- Levels: One
- Stories: 1
- Patio & porch: Covered, Front Porch, Patio, Rear Porch
- Exterior features: Private Yard, Storage
- Has view: Yes
- View description: Trees/Woods
Lot
- Size: 7.5 Acres
- Features: Farm, Level, Private
- Residential vegetation: Mature Landscaping, Oak Trees
Details
- Additional structures: Barn(s), Guest House, Storage, Workshop
- Parcel number: R32 423 19 0000 0040 0000
- Zoning: AG
- Special conditions: None
Construction
Type & style
- Home type: SingleFamily
- Architectural style: Florida
- Property subtype: Single Family Residence
Materials
- Block
- Foundation: Block, Slab
- Roof: Shingle
Condition
- New construction: No
- Year built: 1946
Utilities & green energy
- Sewer: Septic Tank
- Water: Well
- Utilities for property: Cable Available, Electricity Available, Public
Community & HOA
Community
- Pet fee: $0 monthly
- Subdivision: 0
HOA
- Has HOA: No
Location
- Region: Brooksville
Financial & listing details
- Price per square foot: $578/sqft
- Tax assessed value: $418,212
- Annual tax amount: $2,892
- Date on market: 9/18/2026
- Cumulative days on market: 35 days
- Listing terms: Cash,Conventional,FHA,USDA Loan,VA Loan
- Ownership: Fee Simple
- Total actual rent: 0
- Electric utility on property: Yes
- Road surface type: Gravel
Estimated market value
$755,900
$718,000 - $794,000
$1,929/mo
Price history
| Date | Event | Price |
|---|---|---|
| 9/18/2026 | Listed for sale | $799,900+344.4%$578/sqft |
Source:  Stellar MLS #TB8549031 Report a problem | ||
| 11/23/2016 | Sold | $180,000-7.7%$130/sqft |
Source:  HCMLS #2173431 Report a problem | ||
| 9/2/2016 | Listed for sale | $195,000+34.5%$141/sqft |
Source: RE/MAX MARKETING SPECIALISTS #W7622804 Report a problem | ||
| 4/2/2003 | Sold | $145,000$105/sqft |
Source: Public Record Report a problem | ||
Public tax history
| Year | Property taxes | Tax assessment |
|---|---|---|
| 2025 | $2,892 -0.6% | $179,317 +2.9% |
| 2024 | $2,910 +4.6% | $174,263 +3% |
| 2023 | $2,782 +6.8% | $169,187 +3% |
| 2022 | $2,604 -0.4% | $164,259 +3% |
| 2021 | $2,615 +7% | $159,475 +1.4% |
| 2020 | $2,444 | $157,273 +2.3% |
| 2019 | -- | $153,737 +1.9% |
| 2018 | $1,709 -22.9% | $150,870 +2.1% |
| 2017 | $2,216 | $147,767 +40% |
| 2016 | $2,216 +46% | $105,565 +1.6% |
| 2015 | $1,517 | $103,862 -4.6% |
| 2014 | -- | $108,914 +1.3% |
| 2013 | $1,100 +3.2% | $107,484 -0.3% |
| 2012 | $1,066 -9.7% | $107,852 -7.2% |
| 2011 | $1,181 | $116,240 -11.6% |
| 2010 | -- | $131,507 -9.4% |
| 2009 | $1,615 -5.7% | $145,224 -2.7% |
| 2008 | $1,712 -16.2% | $149,237 +4.6% |
| 2006 | $2,043 | $142,694 +5.1% |
| 2005 | -- | $135,822 +23.7% |
| 2004 | $1,588 | $109,788 |
Find assessor info on the county website
Monthly payment
Est. payment
Payment breakdown
Explore the cost of this home by adjusting the details. Changes won't be saved.Climate risks
Neighborhood: 34604
Nearby schools
Schools provided by the listing agent
- Elementary: Moton Elementary School
- Middle: Powell Middle
- High: Hernando High
Source: Stellar MLS. This data may not be complete. We recommend contacting the local school district to confirm school assignments for this home.
- $173,7003 bd2 ba924 sqft17430 Benes Roush Rd, Brooksville, FL 34604Off Market
- $263,7653 bd2 ba924 sqft18030 Benes Roush Rd, Brooksville, FL 34604Off Market
- $362,0002 bd1 ba1.8k sqft17442 Benes Roush Rd, Brooksville, FL 34604Off Market
- $296,5002 bd2 ba1.1k sqft390 Moale Rd, Brooksville, FL 34604Off Market
Similar homes
- $--3 bd4 ba2k sqft15735 Gifford Ln, Spring Hill, FL 34610Auction
 Auction.com 2
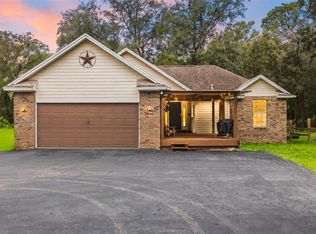
- $535,0003 bd2 ba1.9k sqft3140 CRUM ROAD, BROOKSVILLE, FL 34604For Sale
 MLS ID #TB8528285, Jaqueline Juvert, LOMBARDO TEAM REAL ESTATE LLC. Stellar MLS
- $750,0003 bd2 ba1.8k sqft18211 OAKLAWN, SPRING HILL, FL 34610For Sale
 MLS ID #TB8528309, Juan Onofre, MARK IT REALTY GROUP INC. Stellar MLS
- $475,0003 bd2 ba1.3k sqft18145 BOOMING ROAD, SPRING HILL, FL 34610For Sale
 MLS ID #TB8555013, Troy Leslie, LPT REALTY, LLC. Stellar MLS
- $550,0003 bd2 ba1.8k sqft16150 BONZAI TRAIL, BROOKSVILLE, FL 34613For SaleMLS ID #TB8550704, Precious Plemons, AGILE GROUP REALTY. Stellar MLS
- $699,9993 bd2 ba1.7k sqft14499 SANDY DRIVE, BROOKSVILLE, FL 34613For SaleMLS ID #TB8528311, Maxwell Heard, THE SHOP REAL ESTATE CO.. Stellar MLS
- $575,0003 bd2 ba1.4k sqft26348 CROOKED TREE LANE, BROOKSVILLE, FL 34602For SaleMLS ID #TB8541924, Yilian Paz Gonzalez, HOME PRIME REALTY LLC. Stellar MLS
- $925,0003 bd2 ba2k sqft16142 BREAKWATER LANE, SPRING HILL, FL 34610For SaleMLS ID #TB8531422, Cody Adams, RUSSELL ADAMS REALTY INC. Stellar MLS
- $595,0003 bd2 ba1.5k sqft26394 BLISS STREET, BROOKSVILLE, FL 34602For SaleMLS ID #TB8554824, Debbie Francis, DENNIS REALTY & INV. CORP.. Stellar MLS
- $649,9003 bd2 ba1.4k sqft15204 GANSTER DRIVE, BROOKSVILLE, FL 34613For SaleMLS ID #OM724224, Betsy Virt, GREAT WESTERN REALTY. Stellar MLS
- $674,9993 bd2 ba1.2k sqft1164 KATIE WOOD TRAIL, BROOKSVILLE, FL 34602For SaleMLS ID #TB8545928, Katie Ducharme Procissi, KATIE DUCHARME REALTY, LLC. Stellar MLS
- $525,0003 bd2 ba2k sqft18644 FURMAN DRIVE, SPRING HILL, FL 34610For SaleMLS ID #W7890368, Danielle Jarrett, MARIANO REAL ESTATE INC.. Stellar MLS
- $899,9004 bd3 ba1.8k sqft11610 PILOT COUNTRY DRIVE, SPRING HILL, FL 34610For SaleMLS ID #TB8552652, Rob Van Stronder, KEY LIME REAL ESTATE INC. Stellar MLS
- $472,7773 bd2 ba2k sqft15577 SAGO DRIVE, BROOKSVILLE, FL 34604For SaleMLS ID #TB8523095, Ginger Gillette, CENTURY 21 CIRCLE. Stellar MLS
- $999,0003 bd2 ba1.9k sqft22397 MONDON HILL ROAD, BROOKSVILLE, FL 34601For SaleMLS ID #W7884115, Misty Prunty, SOUTHLAND PROPERTIES GROUP II. Stellar MLS
- $479,0004 bd2 ba1.5k sqft17047 HELEN K DRIVE, SPRING HILL, FL 34610For SaleMLS ID #TB8552202, Maite Gonzalez, MAHE REALTY LLC. Stellar MLS
