Welcome to the exclusive Mockingbird Ridge neighborhood in Aptos Hills, a stunning hilltop home with 11+ ACRES, VIEWS and ocean peeks, yet only 3min. to freeway and 5 to the beach! A landscaped front leads to the formal entry that opens to the living room with sweeping views, with one of four cozy fireplaces. Dinining and kitchen offer La Cantina doors bringing the outside in. A wine bar with fridge, island for 10, and a chefs kitchen to delight any cook: 48" Viking gas range, pot filler, Wolf double ovens, 2 Fisher & Paykel dishwashers, 2 sinks with Grohe faucets, Miele fridge, built-in espresso maker, pantry. The separate family room includes a wet bar, floor-to-ceiling windows, river rock fireplace, and access to the patio with hot tub, fireplace & garden. The ground-floor primary features high ceilings, access to the patio, and updated ensuite. Also downstairs: guest room, full bath with steam shower, office with fireplace, laundry w/sink, half bath, and wine room. Upstairs are two more bedrooms and a updated double sink bathroom. New roof, Anderson windows and new exterior and interior painting. This home sits on 11+ acres, with lower property access from Race Horse Ln. Close to Seascape Resort and fwy. Zoned special use, buyers to explore possibilities:vineyard,horses.
For sale
Price cut: $500K (8/11)
$2,950,000
380 Mockingbird Ridge Rd, Watsonville, CA 95076
4beds
3,758sqft
Single Family Residence, Residential
Built in 1992
11.85 Acres Lot
$2,821,700 Zestimate®
$785/sqft
$-- HOA
What's special
- 163 days
- 1,027
- 44
Zillow last checked:
Listing updated:
Listed by:
Trisha Christensen 01950764 831-402-6129,
Christie's International Real Estate Sereno 831-460-1100
Source: MLSListings Inc,MLS#: ML82023551
Facts & features
Interior
Bedrooms & bathrooms
- Bedrooms: 4
- Bathrooms: 4
- Full bathrooms: 3
- 1/2 bathrooms: 1
Rooms
- Room types: Office
Bedroom
- Features: GroundFloorBedroom, PrimaryBedroomonGroundFloor
Bathroom
- Features: DoubleSinks, ShoweroverTub1, SteamShower, FullonGroundFloor, HalfonGroundFloor
Dining room
- Features: BreakfastBar, DiningArea, EatinKitchen
Family room
- Features: SeparateFamilyRoom
Kitchen
- Features: Countertop_Granite, IslandwithSink, Pantry
Heating
- Central Forced Air
Cooling
- Ceiling Fan(s)
Appliances
- Included: Gas Cooktop, Dishwasher, Double Oven, Refrigerator, Wine Refrigerator, Washer/Dryer
- Laundry: Tub/Sink, Inside
Features
- High Ceilings, Vaulted Ceiling(s), Walk-In Closet(s), Security Gate
- Flooring: Carpet, Hardwood, Tile
- Number of fireplaces: 4
- Fireplace features: Family Room, Gas Starter, Living Room, Primary Bedroom, Outside, Wood Burning Stove
Interior area
- Total structure area: 3,758
- Total interior livable area: 3,758 sqft
Video & virtual tour
Property
Parking
- Total spaces: 5
- Parking features: Attached
- Attached garage spaces: 3
Features
- Stories: 2
- Spa features: Other
- Fencing: Back Yard
- Has view: Yes
- View description: Mountain(s), Ocean
- Has water view: Yes
- Water view: Ocean
Lot
- Size: 11.85 Acres
Details
- Additional structures: Sheds
- Parcel number: 04130145000
- Zoning: SU
- Special conditions: Standard
Construction
Type & style
- Home type: SingleFamily
- Property subtype: Single Family Residence, Residential
Materials
- Foundation: Concrete Perimeter
- Roof: Composition
Condition
- New construction: No
- Year built: 1992
Utilities & green energy
- Gas: NaturalGas
- Water: Shared Well
- Utilities for property: Natural Gas Available
Community & HOA
Location
- Region: Watsonville
Financial & listing details
- Price per square foot: $785/sqft
- Tax assessed value: $1,883,570
- Date on market: 3/24/2026
- Listing agreement: ExclusiveRightToSell
- Listing terms: CashorConventionalLoan
Estimated market value
$2,821,700
$2.68M - $2.96M
$7,242/mo
Price history
| Date | Event | Price |
|---|---|---|
| 8/11/2026 | Price change | $2,950,000-14.5%$785/sqft |
Source:  MLSListings Inc #ML82023551 Report a problem MLSListings Inc #ML82023551 Report a problem | ||
| 6/23/2026 | Price change | $3,450,000-11%$918/sqft |
Source: MLSListings Inc #ML82023551 Report a problem | ||
| 3/24/2026 | Listed for sale | $3,875,000+203.9%$1,031/sqft |
Source: MLSListings Inc #ML82023551 Report a problem | ||
| 8/6/2002 | Sold | $1,275,000$339/sqft |
Source: Public Record Report a problem | ||
Public tax history
| Year | Property taxes | Tax assessment |
|---|---|---|
| 2026 | -- | $1,883,570 +2% |
| 2025 | $22,098 +11.2% | $1,846,637 +2% |
| 2024 | $19,878 +1.5% | $1,810,429 +2% |
| 2023 | $19,582 +1.8% | $1,774,930 +2% |
| 2022 | $19,240 +2.3% | $1,740,128 +2% |
| 2021 | $18,808 +1.5% | $1,706,007 +1% |
| 2020 | $18,530 +1.7% | $1,688,514 +2% |
| 2019 | $18,214 +2.6% | $1,655,406 +2% |
| 2018 | $17,757 +0.7% | $1,622,948 +2% |
| 2017 | $17,629 +2.7% | $1,591,123 +2% |
| 2016 | $17,166 +0.5% | $1,559,924 +1.5% |
| 2015 | $17,083 +2.2% | $1,536,493 +2% |
| 2014 | $16,717 | $1,506,396 +14.7% |
| 2012 | -- | $1,313,250 -2.8% |
| 2011 | -- | $1,351,500 +1.9% |
| 2010 | -- | $1,326,000 -5.5% |
| 2009 | -- | $1,402,500 -0.2% |
| 2008 | -- | $1,405,868 +2% |
| 2007 | -- | $1,378,302 +2% |
| 2006 | -- | $1,351,276 +2% |
| 2005 | -- | $1,324,780 +2% |
| 2004 | -- | $1,298,804 +1.9% |
| 2003 | -- | $1,275,000 +44.7% |
| 2002 | -- | $881,291 +2% |
| 2001 | -- | $864,011 +2% |
| 2000 | -- | $847,070 |
Find assessor info on the county website
Monthly payment
Est. payment
Payment breakdown
Explore the cost of this home by adjusting the details. Changes won't be saved.Climate risks
Neighborhood: 95076
Nearby schools
Schools provided by the listing agent
- District: PajaroValleyUnified
Source: MLSListings Inc. This data may not be complete. We recommend contacting the local school district to confirm school assignments for this home.
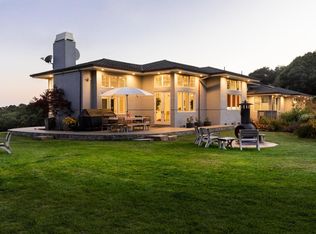
- $3,101,5005 bd4 ba4.5k sqft484 Mockingbird Ridge Rd, Watsonville, CA 95076Off Market
- $2,134,400-- bd-- ba4k sqft808 Moon Valley Ranch Rd, Watsonville, CA 95076Off Market
- $5,199,0004 bd3 ba3.7k sqft365 Race Horse Ln, Watsonville, CA 95076For Sale

- $2,272,1004 bd4 ba3.4k sqft275 Race Horse Ln, Watsonville, CA 95076Off Market
Similar homes
- $2,800,0003 bd3 ba3k sqft900 E Bel Mar Dr, Watsonville, CA 95076For Sale
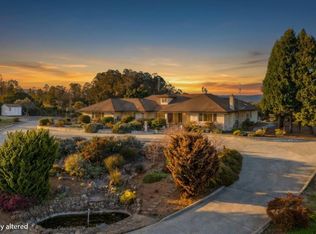 MLS ID #ML82052885, Tene Shake. MLSListings Inc
 - $2,595,0004 bd3 ba3.9k sqft(Undisclosed Address), Aptos, CA 95003For Sale
 MLS ID #ML82058493, Kathleen Manning. MLSListings Inc
 - $2,860,0004 bd3 ba3.4k sqft760 Del Valle, Aptos, CA 95003For Sale
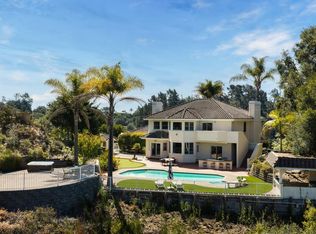 MLS ID #ML82058960, Tim Allen. MLSListings Inc
 - $3,490,0004 bd4 ba4.5k sqft155 Scarlet Ct, Watsonville, CA 95076For Sale
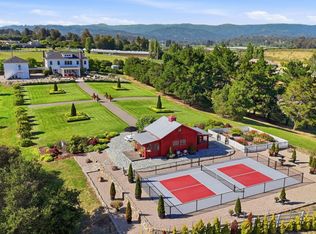 MLS ID #ML82047620, Valerie Reuter. MLSListings Inc
Local buyer's agents are ready to help
