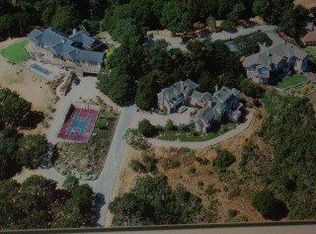
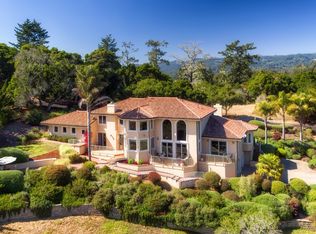
Gorgeous Coastal Retreat in a gated community in the Aptos-Larkin Valley. Imagine no HOA where luxury meets livability, this is the one you've been waiting for. Perched on a sun-drenched hillside just 8 minutes from charming Aptos Village, this move-in ready sanctuary delivers panoramic ocean and rolling hill views, refined finishes, and unmatched flexibility, all at a price that simply can't be beat in today's market. From the soaring ceilings and skylights to the rich blend of stone, glass, and natural wood, every detail has been thoughtfully curated. The light-filled, open layout flows effortlessly from the gourmet kitchen and family gathering room to private outdoor porches off every bedroom. Your own personal retreats within a retreat. The expansive primary suite offers true tranquility, while a separate lower-level studio and additional bedroom spaces provide ready-made multigenerational living or guest accommodations. Outside, the generous grounds offer endless potential: a pool, entertaining terraces, gardens, or a hobby farm are all within reach. Equestrian lovers will love being just two miles from boarding stables and riding trails. Whether you're seeking space to grow, room to roam, or a forever home that has it all this rare Santa Cruz County gem checks every box.
116 days
|
626
|
16
|
Zillow last checked:
Listing updated:
Listed by:
Dionne PopeDRE #01476057530-448-0929,
Allison James Estates & Homes
Source: Bay East AOR,MLS#: 41128600
Facts & features
Interior
Bedrooms & bathrooms
Bedrooms: 5
Bathrooms: 5
Full bathrooms: 4
Partial bathrooms: 1
Rooms
Room types: 1 Bedroom, 1.5 Baths, Primary Bedrm Suite - 1, Main Entry, Family Room, Library, Office, Dining Room, Eat-In Kitchen, Storage, Unfinished Room, Guest Quarters, Kitchen
Kitchen
Features: Breakfast Bar, Breakfast Nook, Counter - Solid Surface, Stone Counters, Dishwasher, Eat-in Kitchen, Disposal, Gas Range/Cooktop, Ice Maker Hookup, Kitchen Island, Microwave, Oven Built-in, Pantry, Refrigerator, Self-Cleaning Oven
Heating
Forced Air, Zoned
Cooling
Ceiling Fan(s), Central Air
Appliances
Included: Dishwasher, Gas Range, Plumbed For Ice Maker, Microwave, Oven, Refrigerator, Self Cleaning Oven, Dryer, Washer, Water Filter System
Features
Formal Dining Room, In-Law Floorplan, Storage, Unfinished Room, Breakfast Bar, Breakfast Nook, Counter - Solid Surface, Pantry, Central Vacuum
Flooring: Hardwood, Carpet
Windows: Window Coverings
Number of fireplaces: 4
Fireplace features: Gas Starter, Living Room, Master Bedroom
Explore the cost of this home by adjusting the details. Changes won't be saved.
Principal & interest
$1,547
Mortgage insurance
$0
Property taxes
$170
Home insurance
$105
HOA fees
$0
Utilities
Not included
All calculations are estimates and provided by Zillow, Inc. for informational purposes only. Actual amounts may vary.
HOA fees may include property taxes on listings classified as Co-Ops. Contact the listing agent and/or owner for fee details.
Mortgage interest rates are dependent on a number of factors, including credit score, down payment, and repayment length. Interest rate data provided by Zillow Group Marketplace, Inc. as of 1/1/1970 from various mortgage lenders with which we have lead or other similar arrangements; the Estimated Payment is an average of those rates.
See how much you could borrow to make a competitive offer.