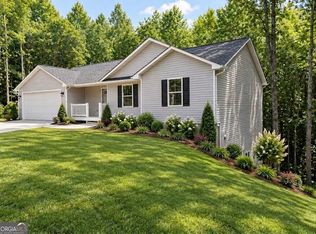
Calling all hunters and hikers! This UNDER CONSTRUCTION home is located on Lot #1 is just steps from approximately 14,000 acres of national forest, with Lake Russell and downtown Cornelia only a short drive away. This oversized floor plan offers 3 bedrooms, 3 full baths, a HUGE bonus room, and generous living and dining spaces designed to give everyone room to spread out. The kitchen features granite countertops, while the living area includes an electric fireplace. Low-maintenance vinyl siding and a 10-year structural warranty add peace of mind to this new construction home. With its flexible layout and abundance of space, there is plenty of room for family, guests, a home office, recreation space, or hobbies. Reach out today for information about our preferred lender program. Part of Tax ID 134 035; see survey for exact lot location. Please do not enter the property without an appointment. Approximate date of completion is the end of October 2026. See directions, gps is not accurate & will lead you to the incorrect address. DIRECTIONS: From the High School, take a right onto HWY 197, Left at the stop sign onto Dicks Hill Pkwy, Right onto the first welcome home rd, cross over bridge, Right at stop sign onto Nancy town rd, property is on the left. #380 (Lot #1) will be the first new construction on the left. See sign.
Active
$319,900
380 Nancy Town Rd, Mount Airy, GA 30563
3beds
2,070sqft
Single Family Residence
Built in 2026
1 Acres Lot
$319,900 Zestimate®
$155/sqft
$-- HOA
What's special
Oversized floor planLow-maintenance vinyl sidingKitchen features granite countertopsHuge bonus room
- 1 day
- 57
- 6
Zillow last checked:
Listing updated:
Listed by:
Tasha Cirincione 6783161237,
Keller Williams Lanier Partners
Source: GAMLS,MLS#: 10850506
Facts & features
Interior
Bedrooms & bathrooms
- Bedrooms: 3
- Bathrooms: 3
- Full bathrooms: 3
Rooms
- Room types: Bonus Room, Exercise Room, Family Room, Foyer, Laundry
Dining room
- Features: Dining Rm/Living Rm Combo
Kitchen
- Features: Pantry, Solid Surface Counters
Heating
- Central, Electric
Cooling
- Ceiling Fan(s), Central Air, Electric
Appliances
- Included: Dishwasher, Microwave, Oven/Range (Combo)
- Laundry: Laundry Closet
Features
- Double Vanity, Separate Shower, Soaking Tub, Split Foyer
- Flooring: Carpet, Vinyl
- Windows: Double Pane Windows
- Basement: None
- Number of fireplaces: 1
- Fireplace features: Living Room
Interior area
- Total structure area: 2,070
- Total interior livable area: 2,070 sqft
- Finished area above ground: 2,070
- Finished area below ground: 0
Property
Parking
- Total spaces: 2
- Parking features: Garage, Storage
- Has garage: Yes
Features
- Levels: Multi/Split
- Patio & porch: Deck, Porch
Lot
- Size: 1 Acres
- Features: Level, Sloped
Details
- Parcel number: 134 035A
Construction
Type & style
- Home type: SingleFamily
- Architectural style: Other,Traditional
- Property subtype: Single Family Residence
Materials
- Other, Vinyl Siding
- Foundation: Slab
- Roof: Composition,Other,Tar/Gravel
Condition
- New Construction
- New construction: Yes
- Year built: 2026
Details
- Warranty included: Yes
Utilities & green energy
- Sewer: Septic Tank
- Water: Public
- Utilities for property: Electricity Available, Water Available
Community & HOA
Community
- Features: None
- Subdivision: none
HOA
- Has HOA: No
- Services included: None
Location
- Region: Mount Airy
Financial & listing details
- Price per square foot: $155/sqft
- Annual tax amount: $657
- Date on market: 9/21/2026
- Cumulative days on market: 1 day
- Listing agreement: Exclusive Right To Sell
- Listing terms: Cash,Conventional,FHA,USDA Loan,VA Loan
- Electric utility on property: Yes
Estimated market value
$319,900
$304,000 - $336,000
$2,533/mo
Price history
| Date | Event | Price |
|---|---|---|
| 9/21/2026 | Listed for sale | $319,900-8.6%$155/sqft |
Source:  GAMLS #10850506 Report a problem GAMLS #10850506 Report a problem | ||
| 8/1/2026 | Listing removed | $349,900$169/sqft |
Source: GAMLS #10610763 Report a problem | ||
| 9/23/2025 | Listed for sale | $349,900$169/sqft |
Source: GAMLS #10610763 Report a problem | ||
Public tax history
Tax history is unavailable.
Monthly payment
Est. payment
Payment breakdown
Explore the cost of this home by adjusting the details. Changes won't be saved.Climate risks
Neighborhood: 30563
Nearby schools
Schools provided by the listing agent
- Elementary: Hazel Grove
- Middle: H A Wilbanks
- High: Habersham Central
Source: GAMLS. This data may not be complete. We recommend contacting the local school district to confirm school assignments for this home.
Similar homes
- $317,0003 bd2 ba1.4k sqft569 Day Star Ln, Mount Airy, GA 30563Active
 MLS ID #10698563, Meghann M Brackett, BHHS Georgia Properties. GAMLS
 - $329,0003 bd2 ba1.6k sqft613 Cypress Dr, Mount Airy, GA 30563Active
 MLS ID #10675549, Dusty Hulsey, BHHS Georgia Properties. GAMLS
 - $329,9003 bd2 ba1.3k sqft2292 Blacksnake Rd, Mount Airy, GA 30563Active
 MLS ID #10805686, Karen B Thomas, Headwaters Realty. GAMLS
 - $290,0003 bd2 ba1.6k sqft1163 Kinney Mill Rd, Mount Airy, GA 30563Active
 MLS ID #10802883, Jay Daniels, Virtual Properties Realty.Net. GAMLS
 - $349,9003 bd3 ba1.8k sqft318 Stonington Dr, Mount Airy, GA 30563New Construction
 MLS ID #7819362, LATASHA Cirincione, Keller Williams Lanier Partners. FMLS GA
 - $324,9003 bd3 ba1.8k sqft987 Soapstone Dr, Cornelia, GA 30531ActiveMLS ID #10807569, David Zavala, K & A Realty Group LLC. GAMLS
- $399,0004 bd3 ba2.1k sqft372 Gabrels Dr, Clarkesville, GA 30523ActiveMLS ID #10848855, Erin Berry, Keller Williams Lanier Partners. GAMLS
- $230,0003 bd2 ba1.7k sqft515 Donald Cleveland Rd, Mount Airy, GA 30563ActiveMLS ID #10839982, Amber Orr, Keller Williams Lanier Partners. GAMLS
- $425,0003 bd2 ba1.7k sqft188 Ayers Rd, Mount Airy, GA 30563ActiveMLS ID #10754097, Kim D Davis, KDD Properties of GA, LLC. GAMLS
- $289,0003 bd3 ba1.5k sqft468 Magnolia Grove Pl, Cornelia, GA 30531ActiveMLS ID #10826583, Susan H Ayers, Clickit Realty Inc.. GAMLS
- $410,0003 bd2 ba2.5k sqft208 Stonington Dr, Mount Airy, GA 30563ActiveMLS ID #10799256, Cody Stowers, BHHS Georgia Properties. GAMLS
- $298,9003 bd2 ba1.6k sqft1707 Buena Vista Dr, Toccoa, GA 30577ActiveMLS ID #10821352, William Duryea, RE/MAX Center. GAMLS
- $306,0003 bd2 ba1.5k sqft1177 Dortch Rd, Eastanollee, GA 30538ActiveMLS ID #10844980, Lynn M Harder, Coldwell Banker Upchurch Realty. GAMLS
- $310,0003 bd3 ba1.7k sqft734 Dawn Pl, Alto, GA 30510ActiveMLS ID #10817404, Mark Spain, Mark Spain Real Estate. GAMLS
- $320,0004 bd2 ba1.2k sqft937 Sam Craven Rd, Cleveland, GA 30528ActiveMLS ID #10829925, The Ward Team, Ward Properties of North GA. GAMLS
- $339,9004 bd3 ba1.8k sqft2970 Cannon Bridge Rd, Demorest, GA 30535ActiveMLS ID #10758374, Shannon Stephens, Virtual Properties Realty.com. GAMLS
- $319,9004 bd3 ba2.3k sqft979 Dortch Rd, Eastanollee, GA 30538ActiveMLS ID #10798242, Susan L Griesbach, Southern Classic Realtors. GAMLS
- $349,0003 bd3 ba1.8k sqft256 Lacount Ln, Clarkesville, GA 30523ActiveMLS ID #10794254, Angelia Kiker, Century 21 Community Realty. GAMLS
- $303,5003 bd3 ba2k sqft731 Dawn Pl, Alto, GA 30510ActiveMLS ID #10802896, Mark Spain, Mark Spain Real Estate. GAMLS
- $376,5634 bd3 ba2.4k sqft513 Creek Rd, Cornelia, GA 30531ActiveMLS ID #10841409, Meagan Porter Sims, Adams Homes Realty Inc.. GAMLS
