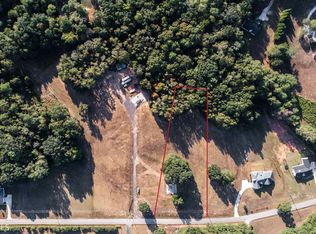
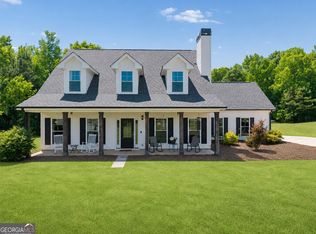
*$10,000 INCENTIVE TOWARDS BUYERS CLOSING COSTS!* Enjoy the perfect blend of peaceful country living and modern convenience in this beautiful new construction home featuring 5 bedrooms, 3 bathrooms, and a 2-car garage. Situated on 1.82 private acres, this home offers plenty of space to relax while still being just minutes from Covington and Madison, where you'll find shopping, dining, and everyday conveniences. Inside, the thoughtfully designed open-concept floor plan creates a bright and inviting living space, perfect for entertaining and everyday living. The spacious kitchen flows seamlessly into the dining and family room, making it easy to gather with family and friends. With five generously sized bedrooms and three full baths, there's plenty of room for everyone. Experience the best of both worlds peaceful surroundings, modern comfort, and an ideal location. Don't miss the opportunity to make this exceptional new home yours!
Active
Price cut: $24.9K (9/15)
$475,000
380 Pitts Chapel Rd, Newborn, GA 30056
5beds
2,416sqft
Single Family Residence
Built in 2026
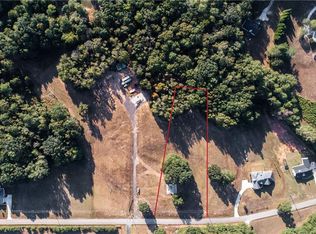
1.82 Acres Lot
$474,000 Zestimate®
$197/sqft
$-- HOA
What's special
Spacious kitchenPeaceful surroundings
- 113 days
- 83
- 12
Zillow last checked:
Listing updated:
Listed by:
Jessica Colclough 404-401-9914,
Bolst,
Patrick B Grant 404-216-7596,
Bolst
Source: GAMLS,MLS#: 10796649
Facts & features
Interior
Bedrooms & bathrooms
- Bedrooms: 5
- Bathrooms: 3
- Full bathrooms: 3
- Main level bathrooms: 1
- Main level bedrooms: 1
Rooms
- Room types: Family Room, Foyer
Dining room
- Features: Separate Room
Kitchen
- Features: Breakfast Bar, Kitchen Island, Solid Surface Counters
Heating
- Central
Cooling
- Ceiling Fan(s), Central Air, Electric
Appliances
- Included: Dishwasher, Disposal, Microwave, Oven/Range (Combo), Stainless Steel Appliance(s)
- Laundry: Upper Level
Features
- Double Vanity, Separate Shower, Soaking Tub, Tile Bath, Walk-In Closet(s)
- Flooring: Carpet, Hardwood, Tile
- Basement: None
- Number of fireplaces: 1
- Fireplace features: Family Room
- Common walls with other units/homes: No Common Walls
Interior area
- Total structure area: 2,416
- Total interior livable area: 2,416 sqft
- Finished area above ground: 2,416
- Finished area below ground: 0
Property
Parking
- Parking features: Attached, Garage, Off Street
- Has attached garage: Yes
Features
- Levels: Two
- Stories: 2
- Body of water: None
Lot
- Size: 1.82 Acres
- Features: Level
- Residential vegetation: Grassed
Details
- Parcel number: 0139A00000006000
Construction
Type & style
- Home type: SingleFamily
- Architectural style: Traditional
- Property subtype: Single Family Residence
Materials
- Other
- Foundation: Slab
- Roof: Composition
Condition
- New Construction
- New construction: Yes
- Year built: 2026
Utilities & green energy
- Sewer: Septic Tank
- Water: Public
- Utilities for property: Cable Available, Electricity Available, Phone Available, Sewer Available, Underground Utilities, Water Available
Green energy
- Energy efficient items: Thermostat
Community & HOA
Community
- Features: Walk To Schools, Near Shopping
- Security: Smoke Detector(s)
- Subdivision: None
HOA
- Has HOA: No
- Services included: None
Location
- Region: Newborn
Financial & listing details
- Price per square foot: $197/sqft
- Tax assessed value: $50,000
- Annual tax amount: $499
- Date on market: 7/1/2026
- Cumulative days on market: 113 days
- Listing agreement: Exclusive Right To Sell
- Electric utility on property: Yes
Estimated market value
$474,000
$450,000 - $498,000
$2,716/mo
Price history
| Date | Event | Price |
|---|---|---|
| 9/15/2026 | Price change | $475,000-5%$197/sqft |
Source:  FMLS GA #7797519 Report a problem FMLS GA #7797519 Report a problem | ||
| 7/16/2026 | Price change | $499,900-4.8%$207/sqft |
Source: FMLS GA #7797519 Report a problem | ||
| 7/1/2026 | Listed for sale | $525,000+950%$217/sqft |
Source:  GAMLS #10796649 Report a problem GAMLS #10796649 Report a problem | ||
| 10/2/2023 | Sold | $50,000-15.3%$21/sqft |
Source: Public Record Report a problem | ||
| 9/18/2023 | Pending sale | $59,000$24/sqft |
Source: GAMLS #20144272 Report a problem | ||
| 8/31/2023 | Listed for sale | $59,000+90.9%$24/sqft |
Source: GAMLS #20144272 Report a problem | ||
| 9/15/2021 | Sold | $30,900-17.6%$13/sqft |
Source: Public Record Report a problem | ||
| 7/7/2021 | Price change | $37,500-6%$16/sqft |
Source: GAMLS #8938687 Report a problem | ||
| 6/9/2021 | Price change | $39,900-3.9%$17/sqft |
Source: GAMLS #8938687 Report a problem | ||
| 5/1/2021 | Price change | $41,500-6.7%$17/sqft |
Source: GAMLS #8938687 Report a problem | ||
| 3/6/2021 | Listed for sale | $44,500+67.9%$18/sqft |
Source: GAMLS #8938687 Report a problem | ||
| 6/11/2020 | Sold | $26,500-5.4%$11/sqft |
Source:  GAMLS #8741448 Report a problem GAMLS #8741448 Report a problem | ||
| 5/12/2020 | Pending sale | $28,000$12/sqft |
Source: Morris Realty Co LLC #8741448 Report a problem | ||
| 2/20/2020 | Price change | $28,000-59.9%$12/sqft |
Source: Morris Realty Co., LLC #6683540 Report a problem | ||
| 11/4/2019 | Price change | $69,900-2.9%$29/sqft |
Source: Morris Realty Co LLC #8675734 Report a problem | ||
| 10/11/2019 | Listed for sale | $72,000+44.3%$30/sqft |
Source: Morris Realty Co LLC #8675734 Report a problem | ||
| 9/15/2008 | Listing removed | $49,900$21/sqft |
Source: SecondSpace #90396 Report a problem | ||
| 7/22/2008 | Listed for sale | $49,900$21/sqft |
Source: SecondSpace #90396 Report a problem | ||
Public tax history
| Year | Property taxes | Tax assessment |
|---|---|---|
| 2025 | $499 +0.3% | $20,000 |
| 2024 | $498 +29.3% | $20,000 +31.6% |
| 2023 | $385 -12.9% | $15,200 |
| 2022 | $442 +40.1% | $15,200 +46.2% |
| 2021 | $315 -11.1% | $10,400 |
| 2020 | $355 -0.6% | $10,400 |
| 2019 | $357 +42.9% | $10,400 +42.9% |
| 2018 | $250 | $7,280 |
| 2017 | $250 | $7,280 +160% |
| 2016 | $250 | $2,800 |
| 2015 | $250 +160% | $2,800 |
| 2014 | $96 | $2,800 +75% |
| 2013 | -- | $1,600 |
| 2012 | -- | $1,600 -46.7% |
| 2011 | -- | $3,000 -44.4% |
| 2010 | -- | $5,400 -40% |
| 2009 | -- | $9,000 |
Find assessor info on the county website
Monthly payment
Est. payment
Payment breakdown
Explore the cost of this home by adjusting the details. Changes won't be saved.Climate risks
Neighborhood: 30056
Nearby schools
Schools provided by the listing agent
- Elementary: Mansfield
- Middle: Indian Creek
- High: Eastside
Source: GAMLS. This data may not be complete. We recommend contacting the local school district to confirm school assignments for this home.
Similar homes
- $519,9004 bd3 ba2.4k sqftLOT 3 Loyd Rd, Mansfield, GA 30055Active

 MLS ID #10857292, Meredith Buckland, HomeSmart. GAMLS
 - $519,9004 bd3 ba2.4k sqftLOT 4 Loyd Rd, Mansfield, GA 30055Active
 MLS ID #10857254, Meredith Buckland, HomeSmart. GAMLS
 - $458,1374 bd3 ba2.4k sqft70 Sydney Ct #42, Mansfield, GA 30055Active
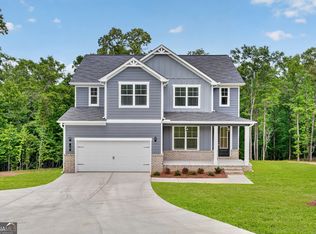 MLS ID #10816792, Calvin B Bruce, PBG Built Realty. GAMLS
 - $467,0824 bd4 ba2.3k sqft476 Lawson Dr #25, Mansfield, GA 30055Active
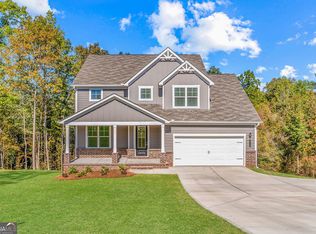 GAMLS
GAMLS - $415,0004 bd3 ba1.9k sqft55 Ewing Dr, Social Circle, GA 30025ActiveMLS ID #10837728, Dorie Hammock, Southern Classic Realtors. GAMLS
- $444,9003 bd3 ba2.4k sqft203 Oak Ridge Dr, Monticello, GA 31064Active Under ContractMLS ID #10802424, Stacy Brownlee, Keller Williams Premier. GAMLS
- $480,0004 bd4 ba2.3k sqft478 Gum Creek Rd, Oxford, GA 30054ActiveMLS ID #10842735, Jami Purser, Purser Realty. GAMLS
- $450,0294 bd3 ba2.4k sqft58 Cooper Dr #55, Mansfield, GA 30055ActiveGAMLS
- $498,0005 bd3 ba3.1k sqft170 Rose Creek Dr, Covington, GA 30014ActiveMLS ID #10802649, LeAnne M Long, RE/MAX Around Atlanta East. GAMLS
- $419,9004 bd4 ba2.2k sqft29 Rylan Ct, Mansfield, GA 30055ActiveMLS ID #10872453, Phyllis Formosa, Integrity First Real Estate. GAMLS
- $610,0004 bd4 ba3.2k sqft180 Spears Ln, Mansfield, GA 30055ActiveMLS ID #10823774, Natasha Zielinski, PMI Northeast Atlanta. GAMLS
- $432,0004 bd4 ba2.5k sqft45 Hawthorn Ln, Covington, GA 30014ActiveMLS ID #10780263, Tanya Pickens, Opendoor Brokerage. GAMLS
- $480,0004 bd4 ba3.4k sqft20 Edward Way, Covington, GA 30016ActiveMLS ID #10847802, Mark Spain, Mark Spain Real Estate. GAMLS
- $385,0004 bd3 ba2.4k sqft95 Bridgemill Dr, Covington, GA 30014ActiveMLS ID #10819192, Monique Lennon, Joe Stockdale Real Estate. GAMLS
- $490,2304 bd3 ba2.1k sqft417 Weslyn Dr, Social Circle, GA 30025ActiveGAMLS
- $389,9003 bd3 ba2.1k sqft376 Doe Ln, Mansfield, GA 30055ActiveMLS ID #10823447, Martina Miller, Southern Roots Realty Partners. GAMLS
- $405,0005 bd4 ba2.5k sqft201 Cooper Dr, Mansfield, GA 30055ActiveMLS ID #10816345, Stacy Brownlee, Keller Williams Premier. GAMLS
- $413,1895 bd4 ba2.5k sqft497 Lawson Dr #27, Mansfield, GA 30055ActiveGAMLS
- $524,9004 bd3 ba2.6k sqft345 Weslyn Dr, Social Circle, GA 30025ActiveGAMLS
- $439,0003 bd3 ba2.2k sqft1577 Stark Rd, Jackson, GA 30233ActiveMLS ID #10783252, Krystal East, The Legacy Real Estate Group. GAMLS
