Room to grow, space to unwind, and a practical layout that makes everyday living easy. Welcome to 380 Ranch Road in North Ashcroft—a four-bedroom, 2½-bathroom home near schools.
The main floor offers three bedrooms, 1½ bathrooms, warm wood flooring, and spacious living and dining areas. A functional pass-through kitchen leads directly to the sundeck and fully fenced backyard, making outdoor meals and time with family easy to enjoy.
Downstairs, a large rec room gives you space for movie nights, games, or hobbies, alongside a fourth bedroom, three-piece bathroom, and laundry room. A separate basement entrance opens into a bonus room with potential for a workshop or extra storage.
Whether you’re buying your first home or looking for more room for the family, this property deserves a closer look.
For sale
C$425,000
380 Ranch Rd, Ashcroft, BC V0K 1A0
4beds
2,153sqft
Single Family Residence
Built in 1972
7,405 Square Feet Lot
$-- Zestimate®
C$197/sqft
C$-- HOA
What's special
Warm wood flooringFunctional pass-through kitchenFully fenced backyardLarge rec roomFourth bedroomThree-piece bathroomLaundry room
- 1 day
- 9
- 1
Zillow last checked:
Listing updated:
Listed by:
Connor Shelton,
REMAX Kamloops
Source: Association of Interior REALTORS,MLS®#: 10398863Originating MLS®#: Association of Interior REALTORS
Facts & features
Interior
Bedrooms & bathrooms
- Bedrooms: 4
- Bathrooms: 3
- Full bathrooms: 2
- 1/2 bathrooms: 1
Heating
- Forced Air
Cooling
- Central Air
Appliances
- Included: Dryer, Range, Refrigerator, Washer
Features
- Flooring: Mixed
- Windows: Window Treatments
- Basement: Full
- Number of fireplaces: 1
- Fireplace features: Wood Burning
Interior area
- Total interior livable area: 2,153 sqft
- Finished area above ground: 1,106
- Finished area below ground: 1,047
Property
Parking
- Parking features: Open
- Has uncovered spaces: Yes
Features
- Levels: Two
- Stories: 2
- Patio & porch: Deck
- Pool features: None
- Fencing: Fenced
- Waterfront features: None
Lot
- Size: 7,405 Square Feet
- Features: Central Business District, Easy Access, Level, Near Park
Details
- Additional structures: Shed(s)
- Parcel number: 007644736
- Zoning: R-1
- Special conditions: Standard
Construction
Type & style
- Home type: SingleFamily
- Architectural style: Bungalow
- Property subtype: Single Family Residence
Materials
- Stucco, Wood Frame
- Foundation: Concrete Perimeter
- Roof: Asphalt,Shingle
Condition
- New construction: No
- Year built: 1972
Utilities & green energy
- Sewer: Public Sewer
- Water: Public
Community & HOA
Community
- Features: Park
HOA
- Has HOA: No
Location
- Region: Ashcroft
Financial & listing details
- Price per square foot: C$197/sqft
- Annual tax amount: C$2,557
- Date on market: 10/27/2026
- Ownership: Freehold,Fee Simple
Price history
Price history is unavailable.
Public tax history
Tax history is unavailable.
Climate risks
Neighborhood: V0K
Nearby schools
GreatSchools rating
No schools nearby
We couldn't find any schools near this home.

Similar homes
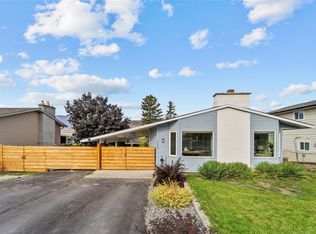
- C$399,9004 bd3 ba1.8k sqft1420 Battel Ave, Ashcroft, BC V0K 1A0For Sale
 MLS ID #10401533, Kevin Scharfenberg. Association of Interior REALTORS
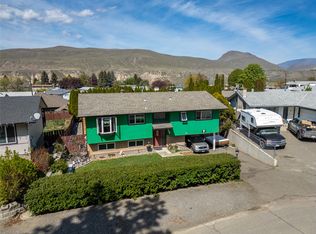
- C$449,0004 bd3 ba2.3k sqft562 Pine St, Ashcroft, BC V0K 1A0For Sale
 MLS ID #10381188, Melissa Hole. Association of Interior REALTORS
- C$472,0004 bd3 ba1.9k sqft1270 Heustis Dr, Ashcroft, BC V0K 1A0For Sale
 MLS ID #10402243, Coral Foster. Association of Interior REALTORS
- C$489,0004 bd2 ba1.8k sqft1254 Heustis Dr, Ashcroft, BC V0K 1A0For Sale
 MLS ID #10396820, Kevin Scharfenberg. Association of Interior REALTORS
