Space to live, room to play, and a location that makes everyday life easy.
This well-maintained ranch home delivers the layout you’ve been looking for, with a finished lower level and a huge fenced backyard, all minutes from shopping, schools, and the interstate.
Step inside to a spacious great room anchored by a stunning stone fireplace. Refreshed flooring & paint runs through most of the home means there’s nothing to do but move in. The updated primary bath is a true retreat, featuring an oversized tiled shower and updated fixtures.
Downstairs, the finished lower level is ready for whatever your life calls for: a media room, a home gym, or a cozy den. A built-in bar makes entertaining easy, and the side-entry garage enters right into the lower level for effortless everyday access.
Outside, the oversized fenced yard (with a storage shed) gives pets and people plenty of space to roam.
Well-kept, move-in ready, and perfectly located. Schedule your showing today!
Coming soon-no show 10/13
$449,900
380 Reed Creek Rd, Mooresville, NC 28117
4beds
2,502sqft
Single Family Residence
Built in 1994
0.59 Acres Lot
$423,700 Zestimate®
$180/sqft
$-- HOA
What's special
- --
- on Zillow
- 141
- views
- 24
- saves
Zillow last checked:
Listing updated:
Listed by:
Terry Edmundson lknagents@gmail.com,
LKN Property Pros LLC,
Chris Edmundson,
LKN Property Pros LLC
Source: Canopy MLS as distributed by MLS GRID,MLS#: 4433382
Facts & features
Interior
Bedrooms & bathrooms
- Bedrooms: 4
- Bathrooms: 3
- Full bathrooms: 3
- Main level bedrooms: 4
Primary bedroom
- Level: Main
Bedroom s
- Level: Main
Bedroom s
- Level: Main
Bedroom s
- Level: Main
Bathroom full
- Level: Basement
Bathroom full
- Level: Main
Bathroom full
- Level: Main
Den
- Level: Basement
Dining room
- Level: Main
Great room
- Level: Main
Kitchen
- Level: Main
Heating
- Forced Air, Natural Gas
Cooling
- Central Air
Appliances
- Included: Dishwasher, Electric Range, Gas Water Heater, Microwave
- Laundry: Laundry Room, Main Level
Features
- Basement: Basement Garage Door,Finished,Interior Entry
- Fireplace features: Gas Log, Great Room
Interior area
- Total structure area: 1,965
- Total interior livable area: 2,502 sqft
- Finished area above ground: 1,965
- Finished area below ground: 537
Property
Parking
- Total spaces: 2
- Parking features: Basement, Driveway, Garage Door Opener, Garage Faces Side
- Garage spaces: 2
- Has uncovered spaces: Yes
Features
- Levels: One
- Stories: 1
- Patio & porch: Deck, Front Porch
Lot
- Size: 0.59 Acres
Details
- Additional structures: Shed(s)
- Parcel number: 4657017670.000
- Zoning: RG
- Special conditions: Standard
Construction
Type & style
- Home type: SingleFamily
- Architectural style: Transitional
- Property subtype: Single Family Residence
Materials
- Brick Partial, Vinyl
Condition
- New construction: No
- Year built: 1994
Utilities & green energy
- Sewer: Public Sewer
- Water: City
Community & HOA
Community
- Subdivision: Reed Creek
Location
- Region: Mooresville
Financial & listing details
- Price per square foot: $180/sqft
- Tax assessed value: $426,290
- Annual tax amount: $5,118
- Date on market: 10/13/2026
- Listing terms: Cash,Conventional,FHA,USDA Loan,VA Loan
- Road surface type: Concrete, Paved
Estimated market value
$423,700
$403,000 - $445,000
$2,697/mo
Price history
| Date | Event | Price |
|---|---|---|
| 6/2/2021 | Sold | $310,000+1.6%$124/sqft |
Source:  Canopy MLS as distributed by MLS GRID #3719843 Report a problem Canopy MLS as distributed by MLS GRID #3719843 Report a problem | ||
| 4/3/2021 | Pending sale | $305,000$122/sqft |
Source: Canopy MLS as distributed by MLS GRID #3719843 Report a problem | ||
| 3/31/2021 | Price change | $305,000-3.2%$122/sqft |
Source: Canopy MLS as distributed by MLS GRID #3719843 Report a problem | ||
| 3/21/2021 | Pending sale | $315,000$126/sqft |
Source: Canopy MLS as distributed by MLS GRID #3719843 Report a problem | ||
| 3/18/2021 | Listed for sale | $315,000+52.9%$126/sqft |
Source: Canopy MLS as distributed by MLS GRID #3719843 Report a problem | ||
| 1/18/2005 | Sold | $206,000$82/sqft |
Source: Public Record Report a problem | ||
Public tax history
| Year | Property taxes | Tax assessment |
|---|---|---|
| 2025 | $5,118 +1.2% | $426,290 |
| 2024 | $5,058 +0.5% | $426,290 |
| 2023 | $5,034 +51.9% | $426,290 +77.2% |
| 2022 | $3,313 +0.1% | $240,520 |
| 2021 | $3,309 | $240,520 |
| 2020 | $3,309 +0.7% | $240,520 |
| 2019 | $3,285 +10.6% | $240,520 +11.1% |
| 2018 | $2,971 | $216,550 |
| 2017 | $2,971 +3.9% | $216,550 +1.9% |
| 2016 | $2,859 | $212,540 |
| 2015 | $2,859 | $212,540 +0.5% |
| 2014 | -- | $211,420 |
| 2013 | -- | $211,420 |
| 2012 | -- | $211,420 -4.6% |
| 2011 | -- | $221,600 +9.8% |
| 2010 | -- | $201,800 |
| 2009 | -- | $201,800 |
| 2008 | -- | $201,800 |
| 2007 | -- | $201,800 +8.4% |
| 2006 | -- | $186,140 |
| 2005 | -- | $186,140 |
| 2004 | -- | $186,140 |
| 2003 | -- | $186,140 +7.2% |
| 2002 | -- | $173,580 |
| 2001 | -- | $173,580 |
| 2000 | -- | $173,580 |
Find assessor info on the county website
Monthly payment
Est. payment
Payment breakdown
Explore the cost of this home by adjusting the details. Changes won't be saved.Climate risks
Neighborhood: 28117
Nearby schools
Schools provided by the listing agent
- Elementary: Park View
- Middle: Selma Burke
- High: Mooresville
Source: Canopy MLS as distributed by MLS GRID. This data may not be complete. We recommend contacting the local school district to confirm school assignments for this home.
Similar homes
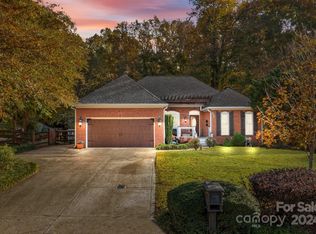
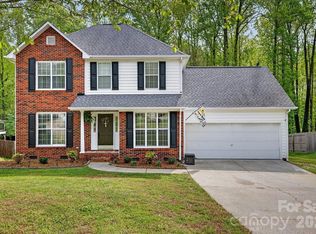
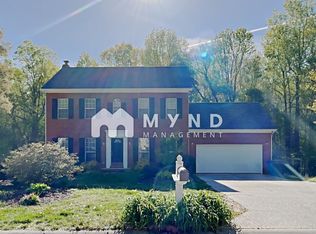
- $350,0003 bd3 ba1.5k sqft119 Shining Armor Ct, Mooresville, NC 28117For Sale
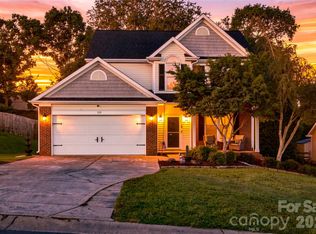
 MLS ID #4432724, Erika Buchholz, RE/MAX Executive. Canopy MLS as distributed by MLS GRID
 - $469,9004 bd3 ba2.2k sqft114 S Audubon Ave, Mooresville, NC 28117For Sale
 MLS ID #4427387, Ron Dixon, LPT Realty LLC. Canopy MLS as distributed by MLS GRID
 - $359,9003 bd3 ba1.9k sqft108 Henfield Way, Mooresville, NC 28117For Sale
 MLS ID #4429175, Kevin Senter, Senter & Company LLC. Canopy MLS as distributed by MLS GRID
 - $364,9003 bd3 ba1.9k sqft125 Rose St, Mooresville, NC 28117For Sale
 MLS ID #4405601, Steve Metarelis, OfferPad Brokerage LLC. Canopy MLS as distributed by MLS GRID
 - $397,0003 bd2 ba1.5k sqft120 Regal Cir, Mooresville, NC 28117For SaleMLS ID #4428050, Amy Worland, Southern Homes of the Carolinas, Inc. Canopy MLS as distributed by MLS GRID
- $481,9003 bd3 ba2.3k sqft103 Pamlico Ln, Mooresville, NC 28117For SaleMLS ID #4373563, Corinne Deuel, houzRE. Canopy MLS as distributed by MLS GRID
- $519,0004 bd3 ba2.6k sqft111 Comata Rd, Mooresville, NC 28117For SaleMLS ID #4423905, Laurie Marzano, 1 Percent Lists Greater Charlotte. Canopy MLS as distributed by MLS GRID
- $399,0004 bd3 ba2.2k sqft117 S Audubon Ave, Mooresville, NC 28117For SaleMLS ID #4391183, Keith Aaron, Land Homes Realty, LLC. Canopy MLS as distributed by MLS GRID
- $440,0003 bd3 ba1.5k sqft103 Pier 33 Dr Unit 218, Mooresville, NC 28117For SaleMLS ID #4403994, Sara Cahill, Ivester Jackson Christie's. Canopy MLS as distributed by MLS GRID
- $539,0004 bd3 ba2.6k sqft153 Montrose Dr, Mooresville, NC 28115For SaleMLS ID #4412468, Lisa McGill, Opendoor Brokerage LLC. Canopy MLS as distributed by MLS GRID
- $370,0004 bd3 ba1.9k sqft113 Old Willow Rd, Mooresville, NC 28115For SaleMLS ID #4366482, Rebecca Wilbur, Your Realty PRO Brokerage Services LLC. Canopy MLS as distributed by MLS GRID
- $599,0003 bd3 ba2.4k sqft131 S Gibbs Rd, Mooresville, NC 28117For SaleMLS ID #4387694, DeAnn Scheppele, Divine Living Real Estate LLC. Canopy MLS as distributed by MLS GRID
- $300,0003 bd2 ba1.4k sqft617 Reed Creek Rd, Mooresville, NC 28117For SaleMLS ID #4390831, Lisa McGill, Opendoor Brokerage LLC. Canopy MLS as distributed by MLS GRID
- $375,0003 bd3 ba1.5k sqft106 Rainford Ct, Mooresville, NC 28117For SaleMLS ID #4374945, Rodrigo Martinez, Realty One Group Revolution. Canopy MLS as distributed by MLS GRID
- $449,0005 bd3 ba2.9k sqft105 Lakeside Ridge Way, Mooresville, NC 28117New ConstructionCanopy MLS as distributed by MLS GRID
- $400,0003 bd2 ba1.6k sqft345 W Lowrance Ave, Mooresville, NC 28115For SaleMLS ID #4390405, Chad Hetherman, EXP Realty LLC Mooresville. Canopy MLS as distributed by MLS GRID
- $425,5904 bd3 ba2.2k sqft111 Waterfall Valley Way, Mooresville, NC 28117New ConstructionCanopy MLS as distributed by MLS GRID
