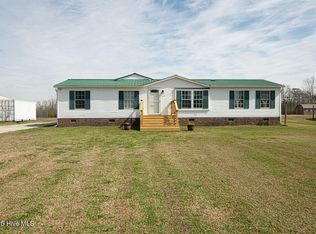
Tucked away on a peaceful half-acre lot just outside the city limits, this charming 3-bedroom, 2-bath home offers the perfect mix of country living and everyday convenience -- with NO HOA!
Step outside and enjoy the beauty and privacy of the spacious backyard, complete with room for gardening, entertaining, relaxing under the stars, and even your own fruit trees for a true backyard oasis. A detached garage adds endless possibilities for hobbies, storage, or weekend projects.
Inside, you'll find a warm and inviting layout featuring a beautifully designed kitchen with stainless steel appliances, tile floors, and a beautiful shiplap wall. The cozy bedrooms provide a peaceful retreat, while the thoughtfully designed bathrooms offer comfort and functionality.
Located just a short drive from shopping, dining, and local conveniences, this property gives you the tranquility of the countryside without sacrificing accessibility.
No City taxes. No HOA. Just space, freedom, and endless potential. Schedule your showing today!
Buyer's agent to verify schools and square footage!
Pending
$248,900
380 Swinson Road, Maple Hill, NC 28454
3beds
1,241sqft
Single Family Residence
Built in 2003
0.52 Acres Lot
$249,600 Zestimate®
$201/sqft
$-- HOA
What's special
Detached garagePeaceful half-acre lotSpacious backyardRoom for gardeningBeautiful shiplap wallWarm and inviting layoutBeautifully designed kitchen
- 24 days |
- 481 |
- 50 |
Likely to sell faster than
Zillow last checked:
Listing updated:
Listed by:
Cristina Bishop 704-891-7860,
Keller Williams Innovate - Jax
Source: Hive MLS,MLS#: 100575526 Originating MLS: Jacksonville Board of Realtors
Originating MLS: Jacksonville Board of RealtorsFacts & features
Interior
Bedrooms & bathrooms
- Bedrooms: 3
- Bathrooms: 2
- Full bathrooms: 2
Rooms
- Room types: Master Bedroom, Bathroom 1, Bedroom 2, Bedroom 3, Living Room, Bathroom 2
Primary bedroom
- Level: First
- Dimensions: 207 x 94
Bedroom 2
- Level: First
- Dimensions: 102 x 105
Bedroom 3
- Level: Second
- Dimensions: 111 x 107
Bathroom 1
- Dimensions: 130 x 52
Bathroom 2
- Level: Second
- Dimensions: 1011 x 55
Kitchen
- Level: Second
- Dimensions: 88 x 78
Living room
- Level: Second
- Dimensions: 1311 x 119
Heating
- Electric, Heat Pump
Cooling
- Central Air
Appliances
- Included: Electric Oven, Built-In Microwave, Washer, Refrigerator, Dryer, Dishwasher
- Laundry: Laundry Closet
Features
- Master Downstairs
- Flooring: LVT/LVP, Carpet, Tile
- Attic: Access Only
Interior area
- Total structure area: 1,241
- Total interior livable area: 1,241 sqft
Video & virtual tour
Property
Parking
- Total spaces: 1
- Parking features: On Site
- Garage spaces: 1
- Details: Workshop/1 Car Gar.
Features
- Levels: Two
- Patio & porch: Covered, Deck, Porch
- Exterior features: None
- Fencing: None
- Has view: Yes
- View description: See Remarks
- Waterfront features: None
- Frontage type: See Remarks
Lot
- Size: 0.52 Acres
- Features: Cleared
Details
- Parcel number: 303a8
- Zoning: RA
- Special conditions: Standard
Construction
Type & style
- Home type: SingleFamily
- Property subtype: Single Family Residence
Materials
- Vinyl Siding, Wood Frame
- Foundation: Slab
- Roof: Shingle
Condition
- New construction: No
- Year built: 2003
Utilities & green energy
- Sewer: Septic Tank
- Water: Public
- Utilities for property: Water Connected
Community & HOA
Community
- Security: Security System
- Subdivision: Other
HOA
- Has HOA: No
- Amenities included: None
Location
- Region: Maple Hill
Financial & listing details
- Price per square foot: $201/sqft
- Tax assessed value: $268,049
- Annual tax amount: $1,182
- Date on market: 5/21/2026
- Cumulative days on market: 24 days
- Listing agreement: Exclusive Right To Sell
- Listing terms: Cash,Conventional,FHA,USDA Loan,VA Loan
Estimated market value
$249,600
$237,000 - $262,000
$1,450/mo
Price history
| Date | Event | Price |
|---|---|---|
| 5/25/2026 | Pending sale | $248,900$201/sqft |
Source:  Hive MLS #100575526 Report a problem Hive MLS #100575526 Report a problem | ||
| 5/21/2026 | Listed for sale | $248,900+17.4%$201/sqft |
Source: Hive MLS #100575526 Report a problem | ||
| 12/18/2023 | Sold | $212,000+1%$171/sqft |
Source: Hive MLS #100416291 Report a problem | ||
| 11/29/2023 | Pending sale | $210,000$169/sqft |
Source: Hive MLS #100416291 Report a problem | ||
| 11/27/2023 | Listed for sale | $210,000+38.2%$169/sqft |
Source: Hive MLS #100416291 Report a problem | ||
| 2/10/2021 | Sold | $152,000+1.3%$122/sqft |
Source: Hive MLS #100248754 Report a problem | ||
| 12/15/2020 | Pending sale | $150,000$121/sqft |
Source: Coldwell Banker Sea Coast Advantage-Hampstead #100248754 Report a problem | ||
| 12/11/2020 | Listed for sale | $150,000+80.7%$121/sqft |
Source: Coldwell Banker Sea Coast Advantage-Hampstead #100248754 Report a problem | ||
| 11/19/2014 | Sold | $83,000+0.1%$67/sqft |
Source: Public Record Report a problem | ||
| 10/21/2014 | Listed for sale | $82,900+327.7%$67/sqft |
Source: Choice Jacksonville Realty #159577 Report a problem | ||
| 7/8/2014 | Sold | $19,383-84.9%$16/sqft |
Source: Public Record Report a problem | ||
| 7/31/2007 | Sold | $128,000$103/sqft |
Source: Public Record Report a problem | ||
Public tax history
| Year | Property taxes | Tax assessment |
|---|---|---|
| 2025 | $1,182 | $180,609 |
| 2024 | $1,182 | $180,609 |
| 2023 | $1,182 -0.1% | $180,609 |
| 2022 | $1,183 +48.4% | $180,609 +59.7% |
| 2021 | $797 | $113,080 |
| 2020 | $797 | $113,080 |
| 2019 | $797 | $113,080 |
| 2018 | $797 -2.2% | $113,080 -6.3% |
| 2017 | $815 | $120,720 |
| 2016 | $815 +4.1% | $120,720 +4.1% |
| 2015 | $783 | $115,990 |
| 2014 | $783 +26.8% | $115,990 +9.9% |
| 2013 | $618 | $105,580 |
| 2012 | $618 | $105,580 |
| 2011 | $618 | $105,580 |
| 2010 | $618 +5.1% | $105,580 +6% |
| 2009 | $587 +17.3% | $99,560 |
| 2008 | $501 +10.5% | $99,560 +10.5% |
| 2007 | $453 | $90,060 |
| 2006 | -- | $90,060 +21.1% |
| 2005 | $498 | $74,368 |
Find assessor info on the county website
Monthly payment
Est. payment$--/mo
Payment breakdown
Explore the cost of this home by adjusting the details. Changes won't be saved.All calculations are estimates and provided by Zillow, Inc. for informational purposes only. Actual amounts may vary.
HOA fees may include property taxes on listings classified as Co-Ops. Contact the listing agent and/or owner for fee details.
Mortgage interest rates are dependent on a number of factors, including credit score, down payment, and repayment length. Interest rate data provided by Zillow Group Marketplace, Inc. as of 1/1/1970 from various mortgage lenders with which we have lead or other similar arrangements; the Estimated Payment is an average of those rates.
See how much you could borrow to make a competitive offer.
Climate risks
Neighborhood: 28454
Nearby schools
GreatSchools rating
- 6/10Meadow View ElementaryGrades: K-5Distance: 7 mi
- 2/10Southwest MiddleGrades: 6-8Distance: 9.4 mi
- 3/10Southwest HighGrades: 9-12Distance: 9.1 mi
Schools provided by the listing agent
- Elementary: Meadow View
- Middle: Southwest
- High: Southwest
Source: Hive MLS. This data may not be complete. We recommend contacting the local school district to confirm school assignments for this home.
A local agent can set up tours, give advice and negotiate with sellers.


- North Carolina
- Onslow County
- Maple Hill
- 28454
- 380 Swinson Road
Nearby cities
Nearby zip codes
Other Maple Hill Topics
